Skip main navigation
Sold for $382,000
  • $382,000

    112 Cougar Way, Rotonda West, FL 33947

    4beds
    2,265sqft
    Single Family Residence
    Built in 2025
    0.33 Acres Lot
    $376,600 Zestimate®
    $169/sqft
    $2,648 Estimated rent

    Home value

    $376,600

    $339,000 - $418,000

    $2,648/mo

    Zestimate® history
    Loading
    Loading...

    Owner options

    List your home for rent

    $2,648/mo

    Rent Zestimate®

    Find your next renter with Zillow Rental Manager. Plus, with online applications, you can quickly screen prospective tenants – for free.

    Learn more

    $2,648/mo

    Rent Zestimate®

    Refinance and save

    $2,571/mo

    Est. payment

    Refinancing to a lower rate could help reduce your monthly payments and save thousands over the life of the loan.

    See today's rates

    $2,571/mo

    Est. payment

    Explore your selling options

    Work with a Zillow partner agent

    Leverage their expertise and Zillow's premium Showcase listings to get your home seen by more buyers.

    Get started

    List with your own agent

    Get your home in front of millions of buyers by listing it on Zillow.

    Learn how to do it

    Sell it yourself

    Take full control of how buyers see your home on Zillow by listing For Sale by Owner (FSBO).

    List your home

    What's special

    Covered lanaiElegant granite countertopsExterior french glass doorsOpen layoutUpgraded cabinetsCharming step ceilingsPremium floritam sod package
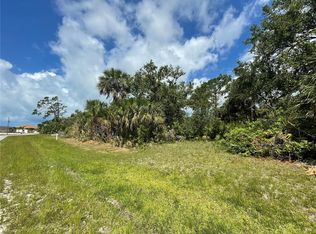
    Under Construction! Discover your “beachy” dream home: a brand new 4-bedroom, 3-bathroom, 3-car garage rock-solid gem with an amazing open layout that will captivate you! This stunning home boasts a plethora of upgraded features, including tile throughout the entire house, a luxurious 5-ft tiled shower with a tiled floor in the master bathroom, elegant granite countertops in both the kitchen and bathrooms, upgraded cabinets adding a touch of class, sleek stainless steel appliances (dishwasher, stove, microwave), charming step ceilings in the master bedroom, family room, and dining room, an inviting pair of exterior French glass doors leading out to the covered lanai, and an efficient irrigation system with a premium Floritam sod package for a beautiful lawn. HUGE POOL LOT “160 FT. DEEP”. If you want a pool this is THE home to buy!!! Your new home has also been upgraded to the eye-pleasing “CR” stone & Pillar package. The lot offers a view of the greenbelt with ample distance between lots (back of the property). Located in the quiet deed-restricted GOLFING community of Rotonda West. Rotonda West offers 5 GOLF COURSES with 99 holes, WALKING and BIKING trails, including Cape Haze Trail. Quick drive to BEACHES (Englewood, Manasota, Bocca Grande). Also located within close proximity to local and international airports! Conveniently located to many of the amenities that South West Florida has to offer. Secure your piece of paradise today. Call me! Step into a home that combines lifestyle, elegance, comfort, and modern convenience! Adams Homes Pays the Majority of closing costs with use of Preferred Lenders. Realtors MUST be present on the Initial Visit with Homebuyer and are required to obtain a complete co-broke form.

    Zillow last checked:

    Listing updated:

    Listed by:

    Dawn Winter 239-462-9998,

    ADAMS HOMES REALTY 239-278-5766,

    Stephanie Cole Montalvo PA 239-645-2609,

    ADAMS HOMES REALTY

    Bought with:

    Lucas Adams, 3466458

    HOMESMART

    Source: Stellar MLS,MLS#: C7508750MLS LogoOriginating MLS: Port Charlotte

    Facts & features

    Interior

    Bedrooms & bathrooms
    • Bedrooms: 4
    • Bathrooms: 3
    • Full bathrooms: 3
    Rooms
    • Room types: Bonus Room, Family Room
    Primary bedroom
    • Features: Dual Sinks, En Suite Bathroom, Granite Counters, Split Vanities, Water Closet/Priv Toilet, Dual Closets
    • Level: First
    • Area: 195 Square Feet
    • Dimensions: 13x15
    Bedroom 2
    • Features: Built-in Closet
    • Level: First
    • Area: 110 Square Feet
    • Dimensions: 10x11
    Bedroom 3
    • Features: Built-in Closet
    • Level: First
    • Area: 110 Square Feet
    • Dimensions: 10x11
    Bedroom 4
    • Features: Built-in Closet
    • Level: First
    • Area: 110 Square Feet
    • Dimensions: 10x11
    Den
    • Level: First
    • Area: 110 Square Feet
    • Dimensions: 11x10
    Great room
    • Level: First
    • Area: 396 Square Feet
    • Dimensions: 18x22
    Kitchen
    • Features: Built-In Shelving, Granite Counters, Kitchen Island, Pantry
    • Level: First
    • Width: 10 Feet
    Heating
    • Central
    Cooling
    • Central Air
    Appliances
    • Included: Dishwasher, Disposal, Electric Water Heater, Microwave, Range
    • Laundry: Electric Dryer Hookup, Inside
    Features
    • Eating Space In Kitchen, High Ceilings, In Wall Pest System, Kitchen/Family Room Combo, Open Floorplan, Split Bedroom, Stone Counters, Thermostat, Tray Ceiling(s), Vaulted Ceiling(s)
    • Flooring: Ceramic Tile
    • Doors: French Doors
    • Windows: Double Pane Windows, Low Emissivity Windows, Hurricane Shutters, Hurricane Shutters/Windows
    • Has fireplace: No
    Interior area
    • Total structure area: 3,137
    • Total interior livable area: 2,265 sqft

    Property

    Parking
    • Total spaces: 3
    • Parking features: Garage - Attached
    • Attached garage spaces: 3
    Accessibility
    • Accessibility features: Accessible Entrance
    Features
    • Levels: One
    • Stories: 1
    • Patio & porch: Enclosed
    • Exterior features: Irrigation System, Lighting
    Lot
    • Size: 0.33 Acres
    • Features: Oversized Lot
    • Residential vegetation: Trees/Landscaped
    Details
    • Parcel number: 412015303009
    • Zoning: RSF5
    • Special conditions: None

    Construction

    Type & style
    • Home type: SingleFamily
    • Property subtype: Single Family Residence
    Materials
    • Block, Stucco
    • Foundation: Slab, Stem Wall
    • Roof: Shingle
    Condition
    • Completed
    • New construction: Yes
    • Year built: 2025
    Details
    • Builder model: 2265CRTG
    • Builder name: Adams Homes
    • Warranty included: Yes

    Utilities & green energy

    • Sewer: Public Sewer
    • Water: Public
    • Utilities for property: Cable Available, Electricity Connected, Public, Sewer Connected
    Green energy
    • Energy efficient items: Insulation, Windows

    Community & HOA

    Community
    • Pet fee: $0 monthly
    • Subdivision: ROTONDA HEIGHTS
    HOA
    • Has HOA: Yes
    • HOA fee: $17 monthly
    • HOA name: Rotonda West Association
    Location
    • Region: Rotonda West

    Financial & listing details

    • Price per square foot: $169/sqft
    • Tax assessed value: $33,000
    • Annual tax amount: $748
    • Date on market: 4/17/2025
    • Cumulative days on market: 151 days
    • Listing terms: Cash,Conventional,FHA,VA Loan
    • Ownership: Fee Simple
    • Total actual rent: 0
    • Electric utility on property: Yes
    • Road surface type: Asphalt

    Price history

    DateEventPrice
    10/23/2025Sold$382,000-9.4%$169/sqft
    Source: Stellar MLS #C7508750 Report a problem
    9/16/2025Pending sale$421,600$186/sqft
    Source: Stellar MLS #C7508750 Report a problem
    4/17/2025Listed for sale$421,600+797%$186/sqft
    Source: Stellar MLS #C7508750 Report a problem
    11/15/2023Sold$47,000+67.9%$21/sqft
    Source: Public Record Report a problem
    3/31/2008Sold$28,000+86.7%$12/sqft
    Source: Public Record Report a problem
    4/6/2004Sold$15,000$7/sqft
    Source: Public Record Report a problem

    Public tax history

    YearProperty taxesTax assessment
    2025$684 -8.6%$28,050 -13.2%
    2024$749 +32.9%$32,300 +199.1%
    2023$563 +15.5%$10,800 +10%
    2022$488 +27.7%$9,818 +10%
    2021$382 +1.6%$8,925 +4.9%
    2020$376 -2.3%$8,509 -4.8%
    2019$385 -4.7%$8,934 -12.2%
    2018$404 $10,174 -4.3%
    2017$404 +2.3%$10,634 +26.5%
    2016$395 +5.2%$8,408 +10%
    2015$375 +2.2%$7,644 +10%
    2014$367 +230.3%$6,949 +21%
    2013$111 +12.6%$5,743 -31%
    2012$99 -30.4%$8,323
    2011$142 -44.6%$8,323 -43.7%
    2010$256 -17.1%$14,780 -22.7%
    2009$309 $19,125
    Find assessor info on the county website

    Neighborhood: 33947

    Nearby schools

    GreatSchools rating
    Schools provided by the listing agent
    • Elementary: Vineland Elementary
    • Middle: L.A. Ainger Middle
    • High: Lemon Bay High

    Source: Stellar MLS. This data may not be complete. We recommend contacting the local school district to confirm school assignments for this home.

    Get pre-qualified for a loan
    At Zillow Home Loans, we can pre-qualify you in as little as 5 minutes with no impact to your credit score.

    An equal housing lender. NMLS #10287.

    Sell for more on Zillow
    Get a Zillow Showcase℠ listing at no additional cost and you could sell for .
    $376,600
    2% more
    +$7,532
    With Zillow Showcase(estimated)
    $384,132