Skip main navigation
Closed
  • $275,000

    112 County Road 463, Jonesboro, AR 72404

    3beds
    1,664sqft
    Single Family Residence
    Built in 2000
    1 Acres Lot
    $276,500 Zestimate®
    $165/sqft
    $1,670 Estimated rent

    Home value

    $276,500

    $246,000 - $310,000

    $1,670/mo

    Zestimate® history
    Loading
    Loading...

    Owner options

    List your home for rent

    $1,670/mo

    Rent Zestimate®

    Find your next renter with Zillow Rental Manager. Plus, with online applications, you can quickly screen prospective tenants – for free.

    Learn more

    $1,670/mo

    Rent Zestimate®

    Refinance and save

    $1,296/mo

    Est. payment

    Refinancing to a lower rate could help reduce your monthly payments and save thousands over the life of the loan.

    See today's rates

    $1,296/mo

    Est. payment

    Explore your selling options

    Work with a Zillow partner agent

    Leverage their expertise and Zillow's premium Showcase listings to get your home seen by more buyers.

    Get started

    List with your own agent

    Get your home in front of millions of buyers by listing it on Zillow.

    Learn how to do it

    Sell it yourself

    Take full control of how buyers see your home on Zillow by listing For Sale by Owner (FSBO).

    List your home

    What's special

    Gas-log fireplaceFarmhouse-inspired lookSplit-floor planVaulted ceilingsGenerous deckLarge one-acre wooded lotFully fenced backyard
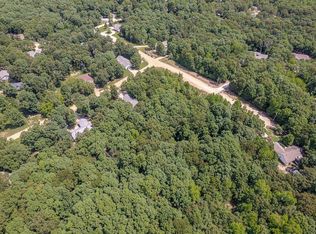
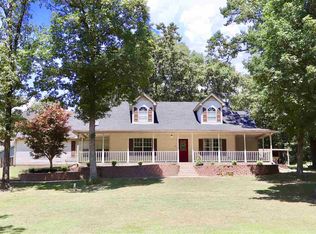
    Welcome home to The Ridge — where modern updates meet peaceful country charm! Immaculately updated and truly move-in ready, this beautiful property offers the best of comfort and convenience. The open-concept living area features vaulted ceilings and a gas-log fireplace, creating a warm, spacious atmosphere ideal for family gatherings. Crisp blue cabinetry gives the kitchen a stylish, farmhouse-inspired look that perfectly complements the home’s inviting feel. The split-floor plan provides privacy and functionality for families or guests. Step outside to enjoy a large one-acre wooded lot with mature shade trees, a fully fenced backyard, and a generous deck perfect for entertaining or relaxing. A detached shed/workshop offers ideal space for storage, tools, or hobbies. Recent improvements include a metal roof (2021), Stove and Microwave (2021), Dishwasher (2025), and flooring (2025). Located in the highly sought-after Valley View School District, this home combines peaceful living with quick access to town — a rare find on The Ridge!

    Zillow last checked:

    Listing updated:

    Listed by:

    Blair Cook 870-316-8778,

    Coldwell Banker Village Communities

    Bought with:

    Sydney Ford, AR

    Coldwell Banker Village Communities

    Source: CARMLS,MLS#: 25042612MLS Logo

    Facts & features

    Interior

    Bedrooms & bathrooms
    • Bedrooms: 3
    • Bathrooms: 2
    • Full bathrooms: 2
    Rooms
    • Room types: None
    Dining room
    • Features: Separate Dining Room, Eat-in Kitchen
    Heating
    • Electric
    Cooling
    • Electric
    Appliances
    • Included: Microwave, Electric Range, Dishwasher, Disposal, Electric Water Heater
    • Laundry: Washer Hookup, Electric Dryer Hookup
    Features
    • Walk-In Closet(s), Ceiling Fan(s), Walk-in Shower, Breakfast Bar, Kit Counter-Formica, Sheet Rock, Vaulted Ceiling(s), Primary Bedroom/Main Lv, Guest Bedroom Apart
    • Flooring: Carpet, Tile, Luxury Vinyl
    • Basement: None
    • Has fireplace: Yes
    • Fireplace features: Gas Starter, Gas Logs Present
    Interior area
    • Total structure area: 1,664
    • Total interior livable area: 1,664 sqft

    Property

    Parking
    • Total spaces: 2
    • Parking features: Garage, Two Car
    • Has garage: Yes
    Features
    • Levels: One
    • Stories: 1
    • Patio & porch: Deck
    • Exterior features: Storage
    • Fencing: Full,Wood
    Lot
    • Size: 1 Acres
    • Dimensions: 153 x 273
    • Features: Sloped, Wooded
    Details
    • Parcel number: 1313421202300

    Construction

    Type & style
    • Home type: SingleFamily
    • Architectural style: Ranch
    • Property subtype: Single Family Residence
    Materials
    • Metal/Vinyl Siding
    • Foundation: Crawl Space
    • Roof: Metal
    Condition
    • New construction: No
    • Year built: 2000

    Utilities & green energy

    • Electric: Electric-Co-op
    • Gas: Gas-Propane/Butane
    • Sewer: Septic Tank
    • Water: Public
    • Utilities for property: Gas-Propane/Butane

    Community & HOA

    Community
    • Security: Smoke Detector(s)
    • Subdivision: Not In List
    HOA
    • Has HOA: No
    Location
    • Region: Jonesboro

    Financial & listing details

    • Price per square foot: $165/sqft
    • Tax assessed value: $200,550
    • Annual tax amount: $1,389
    • Date on market: 10/23/2025
    • Listing terms: VA Loan,FHA,Conventional,USDA Loan
    • Road surface type: Gravel

    Price history

    DateEventPrice
    12/31/2025Sold$275,000$165/sqft
    Source: CARMLS #25042612 Report a problem
    12/1/2025Contingent$275,000$165/sqft
    Source: CARMLS #25042612 Report a problem
    12/1/2025Pending sale$275,000$165/sqft
    Source: Northeast Arkansas BOR #10125605 Report a problem
    10/23/2025Listed for sale$275,000+26%$165/sqft
    Source: CARMLS #25042612 Report a problem
    1/20/2022Sold$218,240+3%$131/sqft
    Source: Northeast Arkansas BOR #10096867 Report a problem
    12/23/2021Pending sale$211,900$127/sqft
    Source: Northeast Arkansas BOR #10096867 Report a problem
    12/20/2021Listed for sale$211,900+14.7%$127/sqft
    Source: Northeast Arkansas BOR #10096867 Report a problem
    10/29/2020Sold$184,800$111/sqft
    Source: CARMLS #20032913 Report a problem
    10/19/2020Pending sale$184,800$111/sqft
    Source: ARKANSAS ELITE REALTY #10089399 Report a problem
    10/16/2020Listed for sale$184,800$111/sqft
    Source: ARKANSAS ELITE REALTY #10089399 Report a problem

    Public tax history

    YearProperty taxesTax assessment
    2025$1,464 -6.4%$40,110
    2024$1,564 -4.6%$40,110 +21.3%
    2023$1,639 +22.4%$33,060
    2022$1,340 -19.7%$33,060 +5%
    2021$1,668 +173.1%$31,490
    2020$611 $31,490
    2019$611 -3.9%$31,490
    2018$636 $31,490
    2017$636 $31,490 +74.9%
    2016$636 $18,000
    2015$636 $18,000
    2014$636 -30.2%$18,000
    2013$911 $18,000 -26.4%
    2012-- $24,440
    2011-- $24,440
    2010-- $24,440 +10.2%
    2009-- $22,170
    2008-- $22,170
    2007-- $22,170 +5.3%
    2006-- $21,050
    2005-- $21,050 +16.9%
    2004-- $18,000
    2003-- $18,000
    2002-- $18,000 +1412.6%
    2001-- $1,190
    Find assessor info on the county website

    Neighborhood: 72404

    Nearby schools

    GreatSchools rating
    Schools provided by the listing agent
    • Elementary: Valley View
    • Middle: Valley View
    • High: Valley View

    Source: CARMLS. This data may not be complete. We recommend contacting the local school district to confirm school assignments for this home.

    Get pre-qualified for a loan
    At Zillow Home Loans, we can pre-qualify you in as little as 5 minutes with no impact to your credit score.

    An equal housing lender. NMLS #10287.