Step into this beautifully designed 2,604 sq ft home in a serene, family-friendly neighborhood. The open-concept living area features hardwood floors, 10ft ceilings, and large windows that flood the space with natural light. The gourmet kitchen boasts sleek countertops, a central island, stainless steel appliances, and custom cabinetry — flowing seamlessly into the dining area and living room centered around a cozy fireplace.
The luxurious Master Suite includes a spa-inspired en-suite with a soaking tub, walk-in shower, dual vanities, and a walk-in closet. Three additional bedrooms and 2 full bathrooms offer flexibility for family or guests — all on one level.
Additional highlights include a laundry room, guest half bath, and a two-car garage. Located in a new community just minutes from top-rated schools, parks, shopping, and dining.
Pending
$629,000
112 Court Side Dr, Somerville, TX 77879
4beds
2,604sqft
Single Family Residence
Built in 2025
1.04 Acres Lot
$609,000 Zestimate®
$242/sqft
$13/mo HOA
What's special
Two-car garageHardwood floorsStainless steel appliancesGuest half bathCentral islandSleek countertopsWalk-in closet
- 118 days
- 56
- 3
Zillow last checked:
Listing updated:
Listed by:
Pamela Sue Payonk TREC #0594017 979-450-1310,
Armstrong Properties
Source: HAR,MLS#: 43679996
Facts & features
Interior
Bedrooms & bathrooms
- Bedrooms: 4
- Bathrooms: 4
- Full bathrooms: 3
- 1/2 bathrooms: 1
Primary bedroom
- Level: First
- Area: 198.09
- Dimensions: 14'7"x13'7"
Bedroom
- Level: First
- Area: 246.71
- Dimensions: 15'6"x15'11"
Bedroom
- Level: First
- Area: 161.33
- Dimensions: 14'8"x11'0"
Bedroom
- Level: First
- Area: 168.82
- Dimensions: 15'7"x10'10"
Heating
- Electric
Cooling
- Ceiling Fan(s), Electric
Appliances
- Included: Water Heater, Wine Refrigerator, Microwave, Dishwasher
Features
- Formal Entry/Foyer, Vaulted Ceiling, All Bedrooms Down, En-Suite Bath, Primary Bed - 1st Floor, Split Plan, Walk-In Closet(s)
- Flooring: Wood
- Windows: Insulated/Low-E windows
- Number of fireplaces: 1
- Fireplace features: Wood Burning
Interior area
- Total structure area: 2,604
- Total interior livable area: 2,604 sqft
Property
Parking
- Total spaces: 2
- Parking features: Attached
- Attached garage spaces: 2
Features
- Stories: 1
- Patio & porch: Patio/Deck, Porch
Lot
- Size: 1.04 Acres
- Features: Back Yard, Subdivided, 1 Up to 2 Acres
Details
- Parcel number: 1035614
Construction
Type & style
- Home type: SingleFamily
- Property subtype: Single Family Residence
Materials
- Spray Foam Insulation, Other
- Foundation: Slab
- Roof: Other
Condition
- New construction: Yes
- Year built: 2025
Details
- Builder name: Lane Reid
Utilities & green energy
- Sewer: Aerobic Septic
- Water: Public
Community & HOA
Community
- Subdivision: Heritage Acres Sub Ph 2
HOA
- Has HOA: Yes
- HOA fee: $160 annually
Location
- Region: Somerville
Financial & listing details
- Price per square foot: $242/sqft
- Annual tax amount: $325
- Date on market: 5/7/2026
Estimated market value
$609,000
$579,000 - $639,000
$2,973/mo
Price history
| Date | Event | Price |
|---|---|---|
| 8/7/2026 | Pending sale | $629,000$242/sqft |
Source:  Unlock MLS #7264268 Report a problem Unlock MLS #7264268 Report a problem | ||
| 8/7/2026 | Contingent | $629,000$242/sqft |
Source:  BCSMLS #26005495 Report a problem BCSMLS #26005495 Report a problem | ||
| 5/5/2026 | Listed for sale | $629,000$242/sqft |
Source: BCSMLS #26005495 Report a problem | ||
Public tax history
Tax history is unavailable.
Monthly payment
Est. payment
Payment breakdown
Explore the cost of this home by adjusting the details. Changes won't be saved.Climate risks
Neighborhood: 77879
Nearby schools
Schools provided by the listing agent
- Elementary: Snook Elementary School
- Middle: Snook Middle School
- High: Snook Secondary School
Source: HAR. This data may not be complete. We recommend contacting the local school district to confirm school assignments for this home.


Similar homes
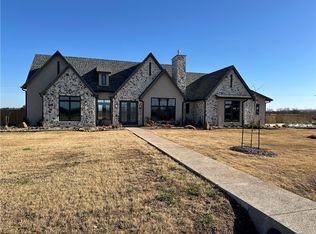
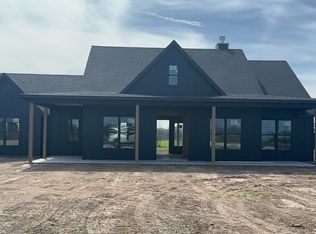
- $530,0004 bd3 ba2.3k sqft105 Court Side Dr, Somerville, TX 77879New Construction
 MLS ID #25461255, Lamanda Jatzlau, Berkshire Hathaway Home Services Caliber Realty. HAR
 - $364,9993 bd2 ba1.6k sqft149 Windmill Rd, Somerville, TX 77879For Sale
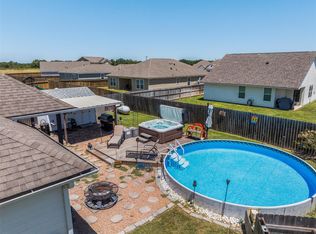 MLS ID #52721429, Missy Flencher, Armstrong Properties. HAR
 - $615,9004 bd3 ba2.6k sqft1748 Kerr Valley Ln, College Station, TX 77845For Sale
 MLS ID #42755608, Phyllis Young, Longitude Real Estate. HAR
 - $610,0004 bd4 ba2.8k sqft3509 Parmer Creek Ct, College Station, TX 77845For Sale
 MLS ID #26005486, Stacey Martz, Coldwell Banker Apex, REALTORS. BCSMLS
