Skip main navigation
For sale
  • Price cut: $4.9K (5/18)
    $495,000

    112 Coventry Ct, Monroeville, PA 15146

    4beds
    2,468sqft
    : 
    Loading
    Get pre-qualified
    Single Family Residence
    Built in 1998
    0.53 Acres Lot
    $489,000 Zestimate®
    $201/sqft
    $-- HOA

    What's special

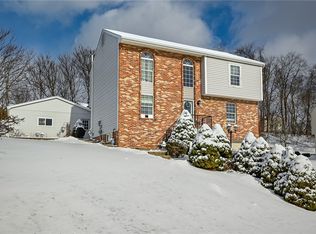
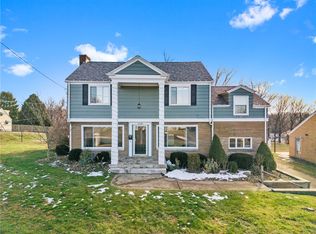
    Welcome to 112 Coventry, where timeless architecture meets modern luxury living. This stately brick Colonial has been thoughtfully reimagined, offering a seamless blend of classic design and high-end contemporary updates throughout. Step into a grand two-story entryway featuring soaring ceilings, abundant natural light, and elegant arched architectural details that immediately set the tone. The main level offers both versatility and comfort, with open concept formal dining with gleaming hardwood floors, powder room, including a first-floor bedroom and a convenient first-floor laundry room, ideal for flexible living. At the heart of the home is the fully remodeled kitchen, designed to impress and built for functionality. Showcasing sleek cabinetry, porcelain flooring that flows through both the kitchen and entryway, an enlarged center island, and a full suite of updated appliances, this space is perfect for everyday living and entertaining. A striking herringbone-style backsplash, modern lighting, and two dedicated pantry areas provide both style and storage. The kitchen opens seamlessly to a sliding glass door leading to an expansive patio and backyard, creating the perfect indoor-outdoor flow. The living room offers a warm and inviting atmosphere, centered around a gas fireplace, making it an ideal space to relax or host. Upstairs, retreat to the luxurious primary suite, complete with dual walk-in closets and a fully remodeled spa-inspired bathroom. This stunning space features heated flooring, a soaking tub, an oversized custom shower, and integrated Bluetooth and LED lighting, creating a true at-home retreat experience. The second-floor full bath has also been beautifully remodeled with modern finishes and thoughtful design. The finished lower level expands your living and entertaining space with a fully remodeled game room. Designed for hosting, it features a custom entertainment wall, wet bar, and a striking wine display wall, along with additional seating areas to enjoy gatherings of any size. Additional upgrades include a new roof installed in 2023 with a transferable warranty, newly installed street-facing windows, and updated garage doors. Solar panels add energy efficiency, offering both sustainability and long-term cost savings. From custom architectural details to modern finishes, every inch of this home has been curated to deliver both comfort and elevated living. 112 Coventry is truly a rare opportunity to own a home where classic charm and modern convenience are perfectly aligned. Convenient to all the area has to offer. Leave your bags at the door, you are home.
    115 days
    |
    708
    |
    58
    |

    Zillow last checked:

    Listing updated:

    Listed by:

    Ty Allen 412-650-4477,

    UNITY CONCORD REAL ESTATE, LLC 412-650-4477

    Source: WPMLS,MLS#: 1743774MLS LogoOriginating MLS: West Penn Multi-List

    Loading...

      Facts & features

      Interior

      Bedrooms & bathrooms
      • Bedrooms: 4
      • Bathrooms: 3
      • Full bathrooms: 2
      • 1/2 bathrooms: 1
      Primary bedroom
      • Level: Upper
      • Dimensions: 18x15
      Bedroom 2
      • Level: Upper
      • Dimensions: 12x12
      Bedroom 3
      • Level: Upper
      • Dimensions: 12x11
      Bedroom 4
      • Level: Main
      • Dimensions: 19x14
      Den
      • Level: Upper
      • Dimensions: 12x11
      Dining room
      • Level: Main
      • Dimensions: 14x11
      Entry foyer
      • Level: Main
      • Dimensions: 15x6
      Game room
      • Level: Basement
      • Dimensions: 26x18
      Kitchen
      • Level: Main
      • Dimensions: 22x14
      Laundry
      • Level: Main
      • Dimensions: 9x6
      Living room
      • Level: Main
      • Dimensions: 14x14
      Heating
      • Gas
      Cooling
      • Central Air
      Appliances
      • Included: Some Gas Appliances, Dryer, Dishwasher, Disposal, Microwave, Refrigerator, Stove, Washer
      Features
      • Wet Bar, Kitchen Island, Pantry, Window Treatments
      • Flooring: Ceramic Tile, Hardwood, Carpet
      • Windows: Window Treatments
      • Basement: Other,Walk-Out Access
      • Number of fireplaces: 1
      • Fireplace features: Gas
      Interior area
      • Total structure area: 2,468
      • Total interior livable area: 2,468 sqft

      Property

      Parking
      • Total spaces: 2
      • Parking features: Built In, Garage Door Opener
      • Has attached garage: Yes
      Features
      • Levels: Two
      • Stories: 2
      • Pool features: None
      Lot
      • Size: 0.53 Acres
      • Dimensions: 61 x 199 x 83 x 119 x 181
      Details
      • Parcel number: 0543G00153000000

      Construction

      Type & style
      • Home type: SingleFamily
      • Architectural style: Colonial,Two Story
      • Property subtype: Single Family Residence
      Materials
      • Brick
      • Roof: Other
      Condition
      • Resale
      • Year built: 1998

      Utilities & green energy

      • Sewer: Public Sewer
      • Water: Public
      Green energy
      • Energy efficient items: Solar Features
      • Energy generation: Solar

      Community & HOA

      Community
      • Features: Public Transportation
      • Subdivision: Coventry Court
      Location
      • Region: Monroeville

      Financial & listing details

      • Price per square foot: $201/sqft
      • Tax assessed value: $231,800
      • Annual tax amount: $7,696
      • Date on market: 3/17/2026

        Estimated market value

        $489,000

        $465,000 - $513,000

        $2,502/mo

        Price history

        DateEventPrice
        5/18/2026Price change$495,000-1%$201/sqft
        Source: WPMLS #1743774 Report a problem
        5/8/2026Price change$499,900-1%$203/sqft
        Source: WPMLS #1743774 Report a problem
        4/9/2026Price change$505,000-1.9%$205/sqft
        Source: WPMLS #1743774 Report a problem
        3/17/2026Listed for sale$515,000+41.1%$209/sqft
        Source: WPMLS #1743774 Report a problem
        11/3/2021Sold$365,000+46.1%$148/sqft
        Source: WPMLS #1522780 Report a problem
        3/7/2012Listing removed$249,900$101/sqft
        Source: Howard Hanna - East Suburban #846615 Report a problem
        1/17/2012Listed for sale$249,900+12.1%$101/sqft
        Source: Howard Hanna - East Suburban #846615 Report a problem
        12/20/2011Sold$223,000-0.8%$90/sqft
        Source: Public Record Report a problem
        10/21/2011Price change$224,900-6.3%$91/sqft
        Source: RE/MAX REALTY CENTRE #892339 Report a problem
        6/20/2011Price change$239,900-4%$97/sqft
        Source: Howard Hanna - East Suburban #846615 Report a problem
        6/18/2011Price change$249,900+4.2%$101/sqft
        Source: Howard Hanna - East Suburban #846615 Report a problem
        5/4/2011Price change$239,900-4%$97/sqft
        Source: Howard Hanna - East Suburban #846615 Report a problem
        10/20/2010Listed for sale$249,900+67.5%$101/sqft
        Source: Howard Hanna - East Suburban #846615 Report a problem
        3/29/1999Sold$149,175+496.7%$60/sqft
        Source: Public Record Report a problem
        11/23/1998Sold$25,000$10/sqft
        Source: Public Record Report a problem

        Public tax history

        YearProperty taxesTax assessment
        2025$7,669 +13.6%$213,800
        2024$6,753 +680.2%$213,800 +16.8%
        2023$866 $183,000 -9%
        2022$866 $201,000 +9.8%
        2021$866 +2%$183,000
        2020$848 -2%$183,000
        2019$866 -83.1%$183,000
        2018$5,133 0%$183,000
        2017$5,135 +493.2%$183,000
        2016$866 -82.9%$183,000
        2015$5,054 $183,000
        2014-- $183,000 -1.6%
        2013-- $186,000 +24.7%
        2012-- $149,100
        2011-- $149,100
        2010-- $149,100
        2009-- $149,100
        2008-- $149,100
        2007-- $149,100
        2006-- $149,100
        2005-- $149,100
        2004-- $149,100 -9.1%
        2003-- $164,100
        2002-- $164,100
        Find assessor info on the county website

        Monthly payment

        Est. payment

        Payment breakdown

        Explore the cost of this home by adjusting the details. Changes won't be saved.
        All calculations are estimates and provided by Zillow, Inc. for informational purposes only. Actual amounts may vary.
        HOA fees may include property taxes on listings classified as Co-Ops. Contact the listing agent and/or owner for fee details.
        Mortgage interest rates are dependent on a number of factors, including credit score, down payment, and repayment length. Interest rate data provided by Zillow Group Marketplace, Inc. as of 1/1/1970 from various mortgage lenders with which we have lead or other similar arrangements; the Estimated Payment is an average of those rates.
        See how much you could borrow to make a competitive offer.

        Climate risks

        Neighborhood: 15146

        Getting around

        19 / 100
        Car-Dependent
        4 / 100
        Somewhat Bikeable

        Nearby schools

        GreatSchools rating
        Schools provided by the listing agent
        • District: Gateway

        Source: WPMLS. This data may not be complete. We recommend contacting the local school district to confirm school assignments for this home.

        A local agent can set up tours, give advice and negotiate with sellers.

        A local lender can help you make sure your offer is ready when you are.

        Browse local experts

        Similar homes