Skip main navigation
Off market
Street View
  • $2,475,700

    112 Cox Ave, Armonk, NY 10504

    4beds
    4,100sqft
    SingleFamily
    Built in 2019
    1.24 Acres Lot
    $2,475,700 Zestimate®
    $604/sqft
    $12,428 Estimated rent

    Home value

    $2,475,700

    $2.28M - $2.70M

    $12,428/mo

    Zestimate® history
    Loading
    Loading...

    Owner options

    List your home for rent

    $12,428/mo

    Rent Zestimate®

    Find your next renter with Zillow Rental Manager. Plus, with online applications, you can quickly screen prospective tenants – for free.

    Learn more

    $12,428/mo

    Rent Zestimate®

    Refinance and save

    $16,624/mo

    Est. payment

    Refinancing to a lower rate could help reduce your monthly payments and save thousands over the life of the loan.

    See today's rates

    $16,624/mo

    Est. payment

    Explore your selling options

    Work with a Zillow partner agent

    Leverage their expertise and Zillow's premium Showcase listings to get your home seen by more buyers.

    Get started

    List with your own agent

    Get your home in front of millions of buyers by listing it on Zillow.

    Learn how to do it

    Sell it yourself

    Take full control of how buyers see your home on Zillow by listing For Sale by Owner (FSBO).

    List your home

    What's special

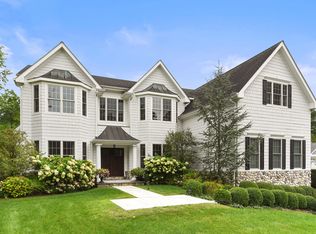
    Architecturally designed, custom new construction right here in the heart of Armonk which provides short walk to town location and minutes to the North White Plains train. This center hall colonial is situated beautifully on this level 1.2 acre lot. Gorgeous open living on the first floor. You can see on the floor plan that the formal rooms, including foyer and living room are here, yet the floor plan for the kitchen and family room creates the heart of this home. It's a perfect mix for the relaxed luxury of today's buyers. The custom kitchen island with marble countertop and seating, balances the beautiful white quartz counters and white custom shaker cabinets. The breakfast area french doors open into the private backyard, which can be customized to buyer s preference. The family room with gas fireplace warms this great space. Windows along the back draw in the natural light. Finishing off the first floor is a mudroom & laundry room, both with custom build shelving and a two car garage. Upstairs is the zen like master suite with soaking tub, large shower, fabulous walk in closets and completely private from the other three en-suite bedrooms. The lower level is unfinished and would add another 2000 square feet. Buyer to pay NYS transfer tax. Taxes for 2019=$16,000, 2020=$27,000, 2021 full assessment of 2.3% of sale price. STAR savings $1,282.Welcome home!

    This property is off market, which means it's not currently listed for sale or rent on Zillow. This may be different from what's available on other websites or public sources.
    Facts & features

    Interior

    Bedrooms & bathrooms
    • Bedrooms: 4
    • Bathrooms: 5
    • Full bathrooms: 4
    • 1/2 bathrooms: 1
    Heating
    • Forced air, Other
    Cooling
    • Central
    Appliances
    • Included: Dishwasher, Microwave, Range / Oven, Refrigerator
    • Laundry: In Unit
    Features
    • Eat-in Kitchen, Entrance Foyer, Marble Countertops, Master Bath, Pantry, Powder Room, Walk-In Closet(s), Wet Bar, Cathedral Ceiling(s)
    • Flooring: Other
    • Basement: Full, Unfinished
    Interior area
    • Total interior livable area: 4,100 sqft

    Property

    Parking
    • Parking features: Garage - Attached
    Features
    • Patio & porch: Porch
    • Exterior features: Other
    Lot
    • Size: 1.24 Acres
    • Features: Level, Private
    Details
    • Parcel number: 55380010801266

    Construction

    Type & style
    • Home type: SingleFamily
    • Architectural style: Colonial
    Materials
    • Roof: Other
    Condition
    • New construction: No
    • Year built: 2019

    Utilities & green energy

    • Sewer: Public Sewer
    • Water: Well

    Community & HOA

    Community
    • Security: Security System
    Location
    • Region: Armonk

    Financial & listing details

    • Price per square foot: $604/sqft
    • Tax assessed value: $37,830
    • Inclusions: Dishwasher, Refrigerator, Oven/Range, Alarm System, Central Vacuum, Door Hardware, Garage Door Opener, Microwave, Screens

    Price history

    DateEventPrice
    5/27/2022Sold$1,950,000-2.5%$476/sqft
    Source: OneKey® MLS as distributed by MLS GRID #H6163085 Report a problem
    4/8/2022Pending sale$1,999,000$488/sqft
    Source: OneKey® MLS as distributed by MLS GRID #H6163085 Report a problem
    3/1/2022Listed for sale$1,999,0000%$488/sqft
    Source: OneKey® MLS as distributed by MLS GRID #H6163085 Report a problem
    1/22/2022Listing removed--
    Source: OneKey® MLS as distributed by MLS GRID #H6140613 Report a problem
    10/27/2021Price change$1,999,999-4.8%$488/sqft
    Source: OneKey® MLS as distributed by MLS GRID #H6140613 Report a problem
    10/1/2021Listed for sale$2,100,000+21.5%$512/sqft
    Source: OneKey® MLS as distributed by MLS GRID #H6140613 Report a problem
    5/11/2020Listing removed$1,729,000$422/sqft
    Source: Julia B Fee Sotheby's International Realty #5040559 Report a problem
    9/2/2019Listed for sale$1,729,000-7.8%$422/sqft
    Source: Julia B Fee Sotheby's International Realty #5040559 Report a problem
    7/27/2019Listing removed$1,875,000$457/sqft
    Source: Julia B Fee Sothebys Int. Rlty #4905702 Report a problem
    5/13/2019Listed for sale$1,875,000+167.9%$457/sqft
    Source: Julia B Fee Sotheby's International Realty #4905702 Report a problem
    6/11/2018Sold$700,000$171/sqft
    Source: Public Record Report a problem

    Public tax history

    YearProperty taxesTax assessment
    2025-- $37,830
    2024-- $37,830
    2023-- $37,830
    2022-- $37,830 -4%
    2021-- $39,400
    2020-- $39,400 +42.2%
    2019-- $27,700 +73.1%
    2018-- $16,000
    2017-- $16,000
    2016-- $16,000
    2015-- $16,000
    2014-- $16,000
    2013-- $16,000
    2012-- $16,000
    2011-- $16,000
    2010-- $16,000
    2009-- $16,000
    2008-- $16,000
    2007-- $16,000
    2006-- $16,000
    2005-- $16,000
    2004-- $16,000
    2003-- $16,000
    2002-- $16,000
    2001-- $16,000
    2000-- $16,000
    1999-- $16,000
    Find assessor info on the county website

    Neighborhood: 10504

    Nearby schools

    GreatSchools rating
    Schools provided by the listing agent
    • Elementary: Coman Hill
    • Middle: H C Crittenden Middle School
    • High: Byram Hills High School
    • District: Byram Hills

    Source: The MLS. This data may not be complete. We recommend contacting the local school district to confirm school assignments for this home.

    Get a cash offer in 3 minutes
    Find out how much your home could sell for in as little as 3 minutes with a no-obligation cash offer.
    Estimated market value
    $2,475,700
    Get a cash offer in 3 minutes
    Find out how much your home could sell for in as little as 3 minutes with a no-obligation cash offer.
    Estimated market value
    $2,475,700