Skip main navigation
Sold for $1,920,000
Street View
  • $1,920,000

    112 Crape Ct, Daly City, CA 94014

    5beds
    2,942sqft
    Residential, Single Family Residence
    Built in 2022
    2,613.6 Square Feet Lot
    $1,949,900 Zestimate®
    $653/sqft
    $7,762 Estimated rent

    Home value

    $1,949,900

    $1.77M - $2.14M

    $7,762/mo

    Zestimate® history
    Loading
    Loading...

    Owner options

    List your home for rent

    $7,762/mo

    Rent Zestimate®

    Find your next renter with Zillow Rental Manager. Plus, with online applications, you can quickly screen prospective tenants – for free.

    Learn more

    $7,762/mo

    Rent Zestimate®

    Refinance and save

    $12,269/mo

    Est. payment

    Refinancing to a lower rate could help reduce your monthly payments and save thousands over the life of the loan.

    See today's rates

    $12,269/mo

    Est. payment

    Explore your selling options

    Work with a Zillow partner agent

    Leverage their expertise and Zillow's premium Showcase listings to get your home seen by more buyers.

    Get started

    List with your own agent

    Get your home in front of millions of buyers by listing it on Zillow.

    Learn how to do it

    Sell it yourself

    Take full control of how buyers see your home on Zillow by listing For Sale by Owner (FSBO).

    List your home

    What's special

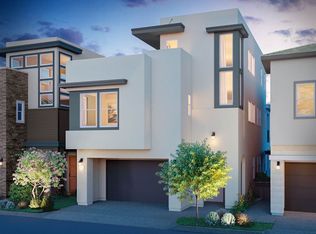
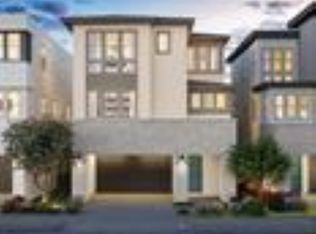
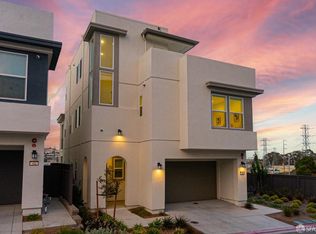
    Welcome to modern California luxury living at its finest. Completed in 2022 by the acclaimed Toll Brothers, this striking contemporary single-family home features 5 spacious bedrooms, 4.5 elegantly appointed bathrooms, and 2,942 sq ft of expertly designed space across four levels, each with its own private outdoor retreat. Inside, an open-concept floor plan is filled with natural light, soaring ceilings, and clean modern lines that exude effortless sophistication. The gourmet kitchen is a chef’s dream, upgraded with Sutter Quarter Oak cabinetry, soft-close doors and pull-out drawers, an expanded layout, quartz countertops, designer backsplash, and luxury appliances from Wolf Sub-zero Cove like 42” built-in refrigerator, 36” gas cooktop and a smart oven. The grand primary suite offers a spa-inspired bathroom with an oversized walk-in shower and a generous walk-in closet. A private loft opens to a sprawling roof terrace with sweeping sunset views of the hills and community. High-end finishes include luxury vinyl plank (LVP) flooring throughout and a striking glass stair system with stained ebony treads. Ideally located minutes from Highway 101 and a short drive to San Francisco and SFO, this nearly-new luxury home offers the perfect blend of style, convenience, and modern living.

    Zillow last checked:

    Listing updated:

    Listed by:

    Eli Beyder DRE #02015484 415-916-2676,

    Real Broker

    Bought with:

    Ernest Salinas, DRE #01986359

    Exp Realty Of California

    Source: CCAR,MLS#: 41099300MLS Logo

    Facts & features

    Interior

    Bedrooms & bathrooms
    • Bedrooms: 5
    • Bathrooms: 5
    • Full bathrooms: 4
    • Partial bathrooms: 1
    Kitchen
    • Features: Breakfast Nook, Dishwasher, Double Oven, Disposal, Gas Range/Cooktop, Kitchen Island, Microwave, Oven Built-in, Range/Oven Built-in, Refrigerator
    Heating
    • Zoned, Heat Pump
    Cooling
    • Central Air, Heat Pump
    Appliances
    • Included: Dishwasher, Double Oven, Gas Range, Microwave, Oven, Range, Refrigerator, Dryer, Washer, Water Softener
    Features
    • Breakfast Nook
    • Flooring: Hardwood, Vinyl, Engineered Wood
    • Has fireplace: No
    • Fireplace features: None
    Interior area
    • Total structure area: 2,942
    • Total interior livable area: 2,942 sqft

    Property

    Parking
    • Total spaces: 2
    • Parking features: Attached
    • Attached garage spaces: 2
    Features
    • Levels: Three Or More
    • Stories: 3
    • Exterior features: Private Entrance
    • Pool features: None
    • Fencing: Fenced,Wood
    • Has view: Yes
    • View description: Other
    Lot
    • Size: 2,613 sqft
    • Features: Back Yard, Dead End
    Details
    • Parcel number: 005560050
    • Zoning: RH1
    • Special conditions: Standard
    • Other equipment: Other

    Construction

    Type & style
    • Home type: SingleFamily
    • Architectural style: Modern/High Tech
    • Property subtype: Residential, Single Family Residence
    Materials
    • Stone, Stucco
    • Roof: Tile,Shingle
    Condition
    • Existing
    • New construction: No
    • Year built: 2022
    Details
    • Builder model: Latitude Contemporary
    • Builder name: Toll Brothers

    Utilities & green energy

    • Electric: Photovoltaics Seller Owned

    Community & neighborhood

    Location
    • Region: Daly City
    • Subdivision: Daly City

    HOA & financial

    HOA
    • Has HOA: Yes
    • HOA fee: $250 monthly
    • Amenities included: Other, Trail(s)
    • Services included: Common Area Maint, Other
    • Association name: CALL LISTING AGENT
    • Association phone: 877-904-3080

    Price history

    DateEventPrice
    6/20/2025Sold$1,920,000-1.5%$653/sqft
    Source: CCAR #41099300 Report a problem
    6/18/2025Pending sale$1,950,000$663/sqft
    Source: bridgeMLS/CCAR/Bay East AOR #41099300 Report a problem
    6/4/2025Listed for sale$1,950,000$663/sqft
    Source: bridgeMLS/CCAR/Bay East AOR #41099300 Report a problem

    Public tax history

    Tax history is unavailable.

    Neighborhood: Bayshore

    Nearby schools

    GreatSchools rating
    Get a cash offer in 3 minutes
    Find out how much your home could sell for in as little as 3 minutes with a no-obligation cash offer.
    Estimated market value
    $1,949,900
    Get a cash offer in 3 minutes
    Find out how much your home could sell for in as little as 3 minutes with a no-obligation cash offer.
    Estimated market value
    $1,949,900