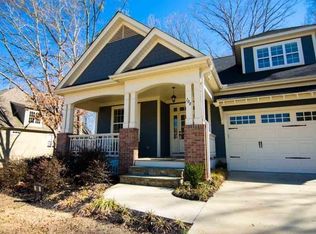
**OPEN HOUSE - APRIL 28TH - 2 UNTIL 4PM** CUSTOM CONSTRUCTION - MOVE-IN READY! Why build when you can own this beautifully maintained custom home offering both awesome interior features and amazing exterior entertaining areas! Located in the charming Cravens Creek community tucked back in a country living setting within minutes from the expanding Hwy 153 area of Piedmont. The location of the community just off River Road makes travel during busy times much easier by-passing the congestion of Hwy 153 while still being able to access I-85, etc. The location of this home is just the beginning of what you will appreciate with this lovely Custom Home offering a sought after open floor plan designed for growing families or those looking to downsize - main living areas, master suite, secondary bedroom and full bath located on the first floor while all other bedrooms, a full bath and bonus/media room can be found on the second level. As you drive up, not only will you be impressed by the the stunning elevation of this full brick home accented by stone and hardiplank, you will begin to see the pride of ownership even in the care given to the lush landscaping. As you enter the foyer you are greeted by beautifully maintained hardwoods that lead you through a welcoming open floor design where natural lighting filters through lots of thermal windows adorned with 2" blinds and plantation shutters. An elegantly appointed formal dining room is to the left of the foyer where you will find plenty of space for your special entertaining needs. As you continue the Great Room, Breakfast Area and Kitchen all flow seamlessly into each other. The Great Room features a stacked stone gas log fireplace flanked by windows that provide great views of a tranquil backdrop. The eat-in Kitchen is a chef's dream offering not only a space for breakfast table but also seating around an oversized island. The cherry custom cabinetry is accented by granite counters, tile backsplash, undermount lighting and upgraded stainless appliances. No lack of storage among a plethora of cabinets and a 6x6 walk-in pantry! The luxury Master suite is also located on the main level offering trey ceiling and adjoining spa-like bath offering jetted tub, oversized shower w/seat, private toilet, walk-in closet, linen closet and granite counter dual sink vanity. Finishing out the main level is a second bedroom, a full bath and laundry room with utility sink. An open, iron spindle, wooden staircase leads up to a spacious hallway leading to two additional bedrooms, a full bath, media/bonus room and attic access. The nicely sized bedrooms are accented with spacious walk-in closets. The full bath features a granite counter dual sink vanity that is separate from the toilet, tub/shower area. The sink vanity area of this bath opens to the hall along with access to one of the secondary bedrooms. The huge media/bonus room is large enough to handle multiple uses. The open design of this space is a blank canvas for whatever the need may be. Don't overlook the hall storage closet offering access into the walk-in attic storage area -no stairs to go up and down out of the attic! And if all of this weren't enough, check out the entertaining opportunities in the backyard. A screened porch just off the kitchen leads out onto a nicely sized deck all with tranquil views of a private wooded backdrop accented by a bubbling creek along the back boundary line. The beautifully sodded backyard is fenced with low maintenance iron railing and offers a 16x20 stone paver patio complete with rock firepit to enjoy on those cooler evenings. Have outside storage needs - don't overlook the protected storage area under the screened porch - complete with concrete flooring! Also conveying with the home is a playground with fort swing set and playhouse! So many wonderful custom features convey with this well maintained home - a list of all the upgrades available upon request!
This property is off market, which means it's not currently listed for sale or rent on Zillow. This may be different from what's available on other websites or public sources.