PLEASE ASK ABOUT OUR CURRENT PROMOTIONS AND INCENTIVES! Lot 24 1B, The Rosewood is a well-planned floor plan that is budding with four bedrooms, plus a bonus room, and three full bathrooms. The foyer opens into an expansive kitchen with a great island, granite countertops, and a pantry. The spacious kitchen flows into its own convenient breakfast area opening to a great room perfect for entertaining and comfortable living. Off the great room, bedrooms two, three, and four reside with spacious closets and a great hall connecting the bedrooms to the bath with a double vanity. Secluded at the corner of the home, the primary suite is a dream, with a huge walk in closet, spacious bedroom, and a bathroom with a soaking tub and large tiled shower. The first floor is complete with a covered porch and a two -car garage. Up the stairs, a bonus room with a walk-in closet and a full bath, is ready to serve a wide variety of purposes for your family.
Sold for $373,314
$373,314
112 Creekridge St, Headland, AL 36345
4beds
2,751sqft
Single Family Residence
Built in 2023
0.41 Acres Lot
$387,300 Zestimate®
$136/sqft
$3,088 Estimated rent
Home value
$387,300
$368,000 - $407,000
$3,088/mo
Zestimate® history
Owner options
List your home for rent
$3,088/mo
Rent Zestimate®
Find your next renter with Zillow Rental Manager. Plus, with online applications, you can quickly screen prospective tenants – for free.
$3,088/mo
Rent Zestimate®
Refinance and save
$2,173/mo
Est. payment
Refinancing to a lower rate could help reduce your monthly payments and save thousands over the life of the loan.
$2,173/mo
Est. payment
Explore your selling options
Work with a Zillow partner agent
Leverage their expertise and Zillow's premium Showcase listings to get your home seen by more buyers.
Get startedList with your own agent
Get your home in front of millions of buyers by listing it on Zillow.
Learn how to do itSell it yourself
Take full control of how buyers see your home on Zillow by listing For Sale by Owner (FSBO).
List your homeWhat's special
Great islandBonus roomSpacious bedroomWalk-in closetSoaking tubSpacious closetsGranite countertops
Zillow last checked:
Listing updated:
Listed by:
Sharon Ingram 334-796-3929,
Porch Light Real Estate, LLC
Bought with:
Curtis Harvey, 112041
Community 1st Real Estate
Source: SAMLS,MLS#: 195257
Facts & features
Interior
Bedrooms & bathrooms
- Bedrooms: 4
- Bathrooms: 3
- Full bathrooms: 3
Rooms
- Room types: Breakfast Room, Living/Dining Combo, Pantry
Appliances
- Included: Cooktop, Dishwasher, Disposal, Microwave, Oven
- Laundry: Inside
Features
- Flooring: Carpet, Tile, Vinyl
- Number of fireplaces: 1
- Fireplace features: 1
Interior area
- Total structure area: 2,751
- Total interior livable area: 2,751 sqft
Property
Parking
- Total spaces: 2
- Parking features: 2 Car, Attached
- Attached garage spaces: 2
Features
- Levels: One and One Half
- Patio & porch: Patio-Covered
- Pool features: None
- Waterfront features: No Waterfront
Lot
- Size: 0.41 Acres
- Dimensions: .41
Details
- Parcel number: 0
Construction
Type & style
- Home type: SingleFamily
- Architectural style: Traditional
- Property subtype: Single Family Residence
Materials
- Brick, Fiber Cement
- Foundation: Slab
Condition
- New Construction
- New construction: Yes
- Year built: 2023
Utilities & green energy
- Electric: Alabama Power
- Sewer: Septic Tank
- Water: Public, Headland
Community & HOA
Community
- Subdivision: Creek Ridge
Location
- Region: Headland
Financial & listing details
- Price per square foot: $136/sqft
- Tax assessed value: $402,200
- Annual tax amount: $1,707
- Date on market: 11/3/2023
Price history
| Date | Event | Price |
|---|---|---|
| 3/1/2024 | Sold | $373,314$136/sqft |
Source: SAMLS #195257 Report a problem | ||
| 12/15/2023 | Pending sale | $373,314$136/sqft |
Source: SAMLS #195257 Report a problem | ||
| 11/3/2023 | Listed for sale | $373,314+578.8%$136/sqft |
Source: SAMLS #195257 Report a problem | ||
| 10/25/2023 | Sold | $55,000$20/sqft |
Source: Public Record Report a problem | ||
Public tax history
| Year | Property taxes | Tax assessment |
|---|---|---|
| 2025 | $1,707 +454.1% | $40,220 +474.6% |
| 2024 | $308 | $7,000 |
| 2023 | $308 | $7,000 |
Find assessor info on the county website
Neighborhood: 36345
Nearby homes
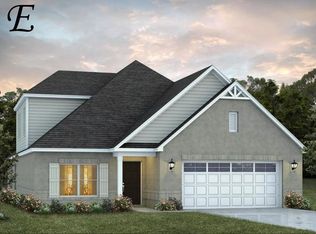
- $393,8984 bd3 ba2.7k sqft102 Creekridge St, Headland, AL 36345Sold
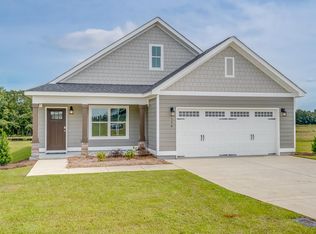
- $334,0004 bd2 ba2.1k sqft114 Creekridge St, Headland, AL 36345Sold
- $422,1004 bd3 ba2.5k sqft401 Early Walden Rd, Headland, AL 36345Off Market
- $343,1003 bd3 ba2.1k sqft117 Creekridge St, Headland, AL 36345Off Market

- $325,0004 bd3 ba1.9k sqft102 Tyler Way, Headland, AL 36345Sold
- $386,000-- bd1 ba2.4k sqft511 Early Walden Rd, Headland, AL 36345Off Market
- $350,0004 bd2 ba2.1k sqft605 Early Walden Rd, Headland, AL 36345Sold
- $312,0004 bd2 ba1.7k sqft101 Creekridge St, Headland, AL 36345Sold
Nearby schools
GreatSchools rating
- 6/10Headland Elementary SchoolGrades: PK-5Distance: 0.9 mi
- 10/10Headland Middle SchoolGrades: 6-9Distance: 1.2 mi
- 6/10Headland High SchoolGrades: 10-12Distance: 1 mi
Schools provided by the listing agent
- Elementary: Headland
- Middle: Headland
- High: Headland
Source: SAMLS. This data may not be complete. We recommend contacting the local school district to confirm school assignments for this home.


Get pre-qualified for a loan
At Zillow Home Loans, we can pre-qualify you in as little as 5 minutes with no impact to your credit score.An equal housing lender. NMLS #10287.
- Alabama
- Henry County
- Headland
- 36345
- 112 Creekridge St
Nearby cities
Nearby zip codes
Other Headland Topics
