Absolutely Stunning is the only way to describe this 3 bedroom/2 bath home in the Brooks area of Spalding County. As you walk into the foyer of this immaculate home you are engulfed in the warmth of the hardwood floors. These floors will carry you all the way through the main level of the home, minus the wet areas. The focal point of this home should be the massive kitchen. The amount of countertop space in here allows for hosting all of the parties all of the time. The warmth of the floors radiates into the custom made maple kitchen cabinets and they are topped with granite countertops. The kitchen is stocked with stainless steel appliances, a breakfast area, an island and a pantry. The family room is spacious with a stacked stone hearth around the gas fireplace and TV hookups above the mantle. The formal dining room has upgraded trim work with judges panels and can seat up to 10. The hardwood floors carry into the owner suite, with an ensuite bathroom that has tile floors. Ensuite has the same custom maple wood cabinets, dual vanities with solid surface countertops and walk in tiled shower. To finish out the main level of the home, you have the laundry room with extra cabinets and hanging space, a 1/2 bathroom and an office/flex room. In the upstairs, you have two very large guest bedrooms with walk-in closets, a full bathroom and a bonus room/flex room. The exterior of the home has a covered back porch, fenced in backyard and a detached garage. Detached garage is 20x20, with garage door, concrete floor and electricity.
Sold for $340,000
$340,000
112 Creekwood Dr, Griffin, GA 30223
3beds
2,455sqft
SingleFamily
Built in 2008
1 Acres Lot
$351,400 Zestimate®
$138/sqft
$2,213 Estimated rent
Home value
$351,400
$334,000 - $369,000
$2,213/mo
Zestimate® history
Owner options
List your home for rent
$2,213/mo
Rent Zestimate®
Find your next renter with Zillow Rental Manager. Plus, with online applications, you can quickly screen prospective tenants – for free.
$2,213/mo
Rent Zestimate®
Refinance and save
$2,111/mo
Est. payment
Refinancing to a lower rate could help reduce your monthly payments and save thousands over the life of the loan.
$2,111/mo
Est. payment
Explore your selling options
Work with a Zillow partner agent
Leverage their expertise and Zillow's premium Showcase listings to get your home seen by more buyers.
Get startedList with your own agent
Get your home in front of millions of buyers by listing it on Zillow.
Learn how to do itSell it yourself
Take full control of how buyers see your home on Zillow by listing For Sale by Owner (FSBO).
List your homeWhat's special
Facts & features
Interior
Bedrooms & bathrooms
- Bedrooms: 3
- Bathrooms: 3
- Full bathrooms: 2
- 1/2 bathrooms: 1
- Main level bathrooms: 2
- Main level bedrooms: 1
Heating
- Forced air, Heat pump, Electric
Cooling
- Central
Appliances
- Included: Dishwasher, Microwave, Range / Oven
- Laundry: Mud Room, Laundry Room, In Kitchen, In Hall
Features
- Double Vanity, Walk-In Closet(s), Vaulted Ceiling(s), High Ceilings, Gas Logs, Separate Shower, Garden Tub, Attic Expandable, Entrance Foyer, Hardwood Floors, Tile Floors
- Flooring: Tile, Hardwood
- Basement: Slab/None
- Attic: Expandable
- Has fireplace: Yes
- Fireplace features: Family Room, Factory Built
Interior area
- Structure area source: Public Record
- Total interior livable area: 2,455 sqft
Property
Parking
- Total spaces: 2
- Parking features: Garage - Attached
- Details: Attached, 2 Car, Kitchen Level Entry, Auto Garage Door
Features
- Exterior features: Stone, Vinyl
Lot
- Size: 1 Acres
- Features: Level, Private Backyard
Details
- Additional structures: Garage(s)
- Parcel number: 261B01011A
- Other equipment: Satellite Dish
Construction
Type & style
- Home type: SingleFamily
- Architectural style: Traditional
Materials
- Foundation: Masonry
- Roof: Composition
Condition
- Year built: 2008
Utilities & green energy
- Sewer: Septic Tank
- Water: Public Water
Green energy
- Energy efficient items: Double Pane/Thermo, Insulation-ceiling, Water Heater-electric, Roof Vent Fans
Community & HOA
Community
- Security: Alarm - Burglar
Location
- Region: Griffin
Financial & listing details
- Price per square foot: $138/sqft
- Tax assessed value: $341,619
- Annual tax amount: $3,536
Price history
| Date | Event | Price |
|---|---|---|
| 1/9/2026 | Sold | $340,000+19.7%$138/sqft |
Source: Public Record Report a problem | ||
| 2/1/2021 | Sold | $284,000-1.7%$116/sqft |
Source:  GAMLS #8900409 Report a problem GAMLS #8900409 Report a problem | ||
| 1/15/2021 | Pending sale | $289,000$118/sqft |
Source:  GAMLS #8900409 Report a problem GAMLS #8900409 Report a problem | ||
| 1/11/2021 | Listed for sale | $289,000$118/sqft |
Source: GAMLS #8900409 Report a problem | ||
| 1/10/2021 | Pending sale | $289,000$118/sqft |
Source: McLeRoy Realty Associates,Inc. #8900409 Report a problem | ||
| 12/28/2020 | Price change | $289,000-3.3%$118/sqft |
Source: McLeRoy Realty Associates,Inc. #8900409 Report a problem | ||
| 12/11/2020 | Listed for sale | $299,000$122/sqft |
Source: McLeRoy Realty Associates,Inc. #8900409 Report a problem | ||
Public tax history
| Year | Property taxes | Tax assessment |
|---|---|---|
| 2025 | $3,536 -0.7% | $136,648 |
| 2024 | $3,562 +1.5% | $136,648 +2.2% |
| 2023 | $3,510 +11.5% | $133,670 +19.6% |
| 2022 | $3,149 +10.4% | $111,774 +39.3% |
| 2021 | $2,851 -2.3% | $80,214 |
| 2020 | $2,919 -2.6% | $80,214 |
| 2019 | $2,996 +11.5% | $80,214 +8.3% |
| 2018 | $2,686 -2.7% | $74,072 |
| 2017 | $2,761 +1% | $74,072 |
| 2016 | $2,734 | $74,072 |
| 2015 | $2,734 -2.9% | $74,072 -5.1% |
| 2014 | $2,817 | $78,041 |
| 2013 | -- | -- |
| 2012 | -- | -- |
| 2011 | -- | -- |
| 2010 | -- | -- |
| 2009 | -- | -- |
| 2008 | -- | -- |
| 2007 | -- | -- |
| 2006 | -- | -- |
Find assessor info on the county website
Neighborhood: 30223
Nearby homes
- $268,800-- bd2 ba1.8k sqft108 Creekwood Dr, Griffin, GA 30223Off Market
- $33,600-- bd-- ba-- sqft116 Creekwood Dr, Griffin, GA 30223Off Market
- $295,1004 bd2 ba1.9k sqft115 Creekwood Dr, Griffin, GA 30223Off Market
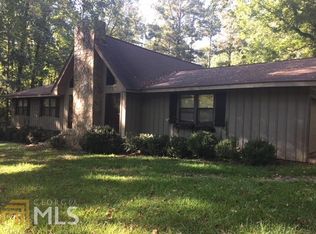
- $350,0003 bd2 ba1.7k sqft100 Creekwood Dr, Griffin, GA 30223Sold
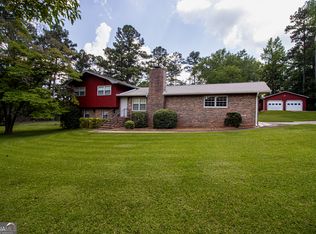
- $359,8004 bd3 ba3k sqft123 Creekwood Dr, Griffin, GA 30223Off Market
- $319,6003 bd2 ba1.7k sqft99 Creekwood Dr, Griffin, GA 30223Off Market
- $303,8003 bd2 ba1.7k sqft124 Creekwood Dr, Griffin, GA 30223Off Market
- $366,1004 bd3 ba1.7k sqft131 Creekwood Dr, Griffin, GA 30223Off Market
Nearby schools
GreatSchools rating
- 6/10Orrs Elementary SchoolGrades: PK-5Distance: 4.3 mi
- 5/10Carver Road Middle SchoolGrades: 6-8Distance: 7 mi
- 3/10Griffin High SchoolGrades: 9-12Distance: 4.3 mi
Schools provided by the listing agent
- Elementary: Orrs
- Middle: Carver Road
- High: Griffin
- District: 04
Source: The MLS. This data may not be complete. We recommend contacting the local school district to confirm school assignments for this home.
Get a cash offer in 3 minutes
Find out how much your home could sell for in as little as 3 minutes with a no-obligation cash offer.
Estimated market value
$351,400
Get a cash offer in 3 minutes
Find out how much your home could sell for in as little as 3 minutes with a no-obligation cash offer.
Estimated market value
$351,400
- Georgia
- Spalding County
- Griffin
- 30223
- 112 Creekwood Dr
Nearby cities
Nearby zip codes
Other Griffin Topics
