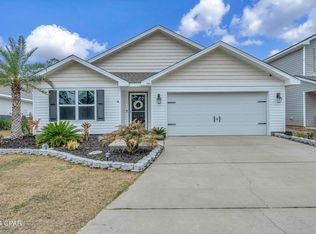
CURRENTLY UNDER CONTRACT, SELLER WILL CONSIDER BACKUP OFFERS. Welcome to your dream home in the gorgeous Fanning Bayou! This spacious 5-bedroom, 2.5-bath Elle floor plan has room for everyone — and then some. Step inside to a bright and open layout featuring a first-floor owner's suite for extra privacy, plus a flex space that's perfect for a home office, playroom, or whatever fits your lifestyle. The kitchen? It's a showstopper — a big island, tons of cabinets, and a huge pantry make it ideal for hosting or just keeping life organized. The living room is the heart of the home, featuring a custom built-in entertainment center that's both beautiful and functional. Head upstairs and you'll find a spacious loft/living area, four roomy bedrooms, a full bathroom, and the super convenient second-floor laundry. Out back is where the magic continues — a fully fenced yard, large paver patio, cozy firepit, and lush green grass make it perfect for BBQs, pets, or just relaxing. And let's talk location — Fanning Bayou offers a resort-style pool, shady lounge spots, an entertainment pavilion, gas grills, and plenty of green space. All this, surrounded by natural conservation areas but still close to shopping, dining, and the Panama City Airport. Only 22 mile to Tyndall AFB.
Sold for $350,000
$350,000
112 Crenshaw St, Southport, FL 32409
5beds
2,764sqft
Single Family Residence
Built in 2018
6,969 Square Feet Lot
$348,500 Zestimate®
$127/sqft
$3,058 Estimated rent
Home value
$348,500
$317,000 - $387,000
$3,058/mo
Zestimate® history
Owner options
List your home for rent
$3,058/mo
Rent Zestimate®
Find your next renter with Zillow Rental Manager. Plus, with online applications, you can quickly screen prospective tenants – for free.
$3,058/mo
Rent Zestimate®
Refinance and save
$2,285/mo
Est. payment
Refinancing to a lower rate could help reduce your monthly payments and save thousands over the life of the loan.
$2,285/mo
Est. payment
Explore your selling options
Work with a Zillow partner agent
Leverage their expertise and Zillow's premium Showcase listings to get your home seen by more buyers.
Get startedList with your own agent
Get your home in front of millions of buyers by listing it on Zillow.
Learn how to do itSell it yourself
Take full control of how buyers see your home on Zillow by listing For Sale by Owner (FSBO).
List your homeWhat's special
Fully fenced yardBig islandFlex spaceCustom built-in entertainment centerBright and open layoutLarge paver patioCozy firepit
Zillow last checked:
Listing updated:
Listed by:
Mindi A Sato 850-628-3118,
Keller Williams Success Realty
Bought with:
Patriot Land & Homes
Bastion Realty LLC
Source: CPAR,MLS#: 772374 Originating MLS: Central Panhandle Association of REALTORS
Originating MLS: Central Panhandle Association of REALTORSFacts & features
Interior
Bedrooms & bathrooms
- Bedrooms: 5
- Bathrooms: 3
- Full bathrooms: 2
- 1/2 bathrooms: 1
Rooms
- Room types: Bedroom, Dining Room, Full Bath, Half Bath, Kitchen, Loft, Living Room, Primary Bathroom, Primary Bedroom, Other, Bonus Room
Primary bedroom
- Level: First
- Dimensions: 15 x 13
Bedroom
- Level: Second
- Dimensions: 13 x 11
Bedroom
- Level: Second
- Dimensions: 13 x 11
Bedroom
- Level: Second
- Dimensions: 13 x 11
Bedroom
- Level: Second
- Dimensions: 15 x 14
Primary bathroom
- Level: First
- Dimensions: 10 x 10
Dining room
- Level: First
- Dimensions: 11 x 11
Other
- Level: Second
- Dimensions: 7 x 6
Half bath
- Level: First
- Dimensions: 8 x 5
Kitchen
- Level: First
- Dimensions: 13 x 11
Living room
- Level: First
- Dimensions: 15 x 13
Loft
- Level: Second
- Dimensions: 22 x 18
Other
- Description: Flex Room
- Level: First
- Dimensions: 12 x 11
Heating
- Central, Electric
Cooling
- Central Air, Ceiling Fan(s)
Appliances
- Included: Electric Range, Electric Water Heater
Features
- Smart Home, Loft
- Windows: Double Pane Windows
Interior area
- Total structure area: 2,764
- Total interior livable area: 2,764 sqft
Property
Parking
- Total spaces: 2
- Parking features: Garage
- Garage spaces: 2
Features
- Levels: Two
- Stories: 2
- Patio & porch: Patio, Covered, Porch
- Exterior features: Patio, Fire Pit
- Pool features: Fenced, Gunite, In Ground, Community
- Spa features: Community
- Fencing: Fenced
Lot
- Size: 6,969 Square Feet
- Dimensions: 143 x 50
- Features: Sprinkler System, Paved
Details
- Parcel number: 08428050340
- Zoning description: Resid Single Family
Construction
Type & style
- Home type: SingleFamily
- Architectural style: Craftsman
- Property subtype: Single Family Residence
Materials
- Vinyl Siding, Wood Frame
- Foundation: Slab
- Roof: Composition,Shingle
Condition
- New construction: No
- Year built: 2018
Utilities & green energy
- Sewer: Public Sewer
- Utilities for property: Electricity Available
Community & HOA
Community
- Features: Barbecue, Playground, Park, Pool, Community Pool
- Security: Smoke Detector(s)
- Subdivision: Fanning Bayou
HOA
- Has HOA: Yes
- Amenities included: Gazebo, Barbecue, Picnic Area, Spa/Hot Tub
Location
- Region: Southport
Financial & listing details
- Price per square foot: $127/sqft
- Tax assessed value: $316,724
- Annual tax amount: $3,951
- Date on market: 4/23/2025
- Cumulative days on market: 147 days
- Electric utility on property: Yes
Price history
| Date | Event | Price |
|---|---|---|
| 10/17/2025 | Sold | $350,000-2.8%$127/sqft |
Source:  CPAR #772374 Report a problem CPAR #772374 Report a problem | ||
| 9/17/2025 | Pending sale | $360,000$130/sqft |
Source: CPAR #772374 Report a problem | ||
| 8/7/2025 | Price change | $360,000-2.7%$130/sqft |
Source: CPAR #772374 Report a problem | ||
| 7/1/2025 | Price change | $370,000-1.3%$134/sqft |
Source: CPAR #772374 Report a problem | ||
| 4/23/2025 | Listed for sale | $375,000+56.4%$136/sqft |
Source: CPAR #772374 Report a problem | ||
| 7/28/2023 | Listing removed | -- |
Source: CPAR #743350 Report a problem | ||
| 6/28/2023 | Listed for rent | $3,000$1/sqft |
Source: CPAR #743350 Report a problem | ||
| 3/19/2018 | Sold | $239,750$87/sqft |
Source: CPAR #662746 Report a problem | ||
Public tax history
| Year | Property taxes | Tax assessment |
|---|---|---|
| 2024 | $3,951 +69.4% | $316,724 +42.6% |
| 2023 | $2,333 +11.6% | $222,176 +3% |
| 2022 | $2,091 | $215,704 |
| 2021 | -- | -- |
| 2020 | $2,070 +1.9% | $206,530 +1.4% |
| 2019 | $2,032 | $203,639 +781.6% |
| 2018 | $2,032 +622.6% | $23,100 +165.6% |
| 2017 | $281 | $8,696 |
Find assessor info on the county website
Neighborhood: 32409
Nearby homes
- $320,0004 bd2 ba1.8k sqft108 Crenshaw St, Southport, FL 32409Sold
- $320,9004 bd2 ba2.2k sqft116 Crenshaw St, Southport, FL 32409Off Market
- $442,6004 bd3 ba2.1k sqft116 Crenshaw St, Panama City, FL 32409Off Market

- $304,4004 bd2 ba1.7k sqft120 Crenshaw St, Southport, FL 32409Off Market
- $299,2003 bd2 ba1.6k sqft104 Crenshaw St, Southport, FL 32409Off Market
- $47,7714 bd1 ba1.2k sqft7105 Hamrick Rd, Southport, FL 32409Off Market
- $301,1003 bd2 ba1.6k sqft124 Crenshaw St, Southport, FL 32409Off Market
- $322,2004 bd2 ba1.7k sqft100 Crenshaw St, Southport, FL 32409Off Market
Nearby schools
GreatSchools rating
- 5/10Southport Elementary SchoolGrades: PK-5Distance: 1.7 mi
- 5/10Mowat Middle SchoolGrades: 6-8Distance: 3.6 mi
- 6/10A. Crawford Mosley High SchoolGrades: 9-12Distance: 4.9 mi
Schools provided by the listing agent
- Elementary: Southport
- Middle: Deane Bozeman
- High: Deane Bozeman
Source: CPAR. This data may not be complete. We recommend contacting the local school district to confirm school assignments for this home.


Get pre-qualified for a loan
At Zillow Home Loans, we can pre-qualify you in as little as 5 minutes with no impact to your credit score.An equal housing lender. NMLS #10287.
Sell for more on Zillow
Get a Zillow Showcase℠ listing at no additional cost and you could sell for .
$348,500
2% more
+$6,970
With Zillow Showcase(estimated)
$355,470
- Florida
- Bay County
- Southport
- 32409
- 112 Crenshaw St
Nearby cities
Nearby zip codes
Other Southport Topics
