Skip main navigation
Closed
  • $628,500

    112 Crestmont Dr, Canton, GA 30114

    6beds
    3,847sqft
    Single Family Residence, Residential
    Built in 2005
    0.32 Acres Lot
    $675,500 Zestimate®
    $163/sqft
    $3,575 Estimated rent

    Home value

    $675,500

    $642,000 - $709,000

    $3,575/mo

    Zestimate® history
    Loading
    Loading...

    Owner options

    List your home for rent

    $3,575/mo

    Rent Zestimate®

    Find your next renter with Zillow Rental Manager. Plus, with online applications, you can quickly screen prospective tenants – for free.

    Learn more

    $3,575/mo

    Rent Zestimate®

    Refinance and save

    $4,393/mo

    Est. payment

    Refinancing to a lower rate could help reduce your monthly payments and save thousands over the life of the loan.

    See today's rates

    $4,393/mo

    Est. payment

    Explore your selling options

    Work with a Zillow partner agent

    Leverage their expertise and Zillow's premium Showcase listings to get your home seen by more buyers.

    Get started

    List with your own agent

    Get your home in front of millions of buyers by listing it on Zillow.

    Learn how to do it

    Sell it yourself

    Take full control of how buyers see your home on Zillow by listing For Sale by Owner (FSBO).

    List your home

    What's special

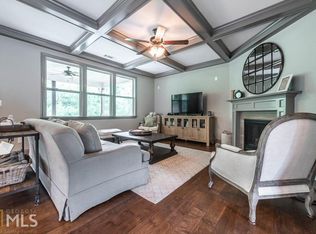
    Welcome to this exquisite 5-bedroom home located in the charming city of Canton, Georgia. TWO KITCHENS & TWO LAUNDRY ROOMS! Situated in a sought-after community, this stunning residence offers an ideal combination of comfort, space, and amazing amenities.As you approach the property, you'll immediately be captivated by its elegant exterior and meticulously maintained landscaping. Step inside to discover a spacious and well-designed layout that caters to modern living w/two story grand family room w/stacked stone fireplace to the ceiling & a wall of windows bringing in an abundance of light. You will love the remote controlled shade on the wall of windows offering savings on your cooling in the hot summer months. The main level boasts a primary bedroom suite w/hardwood floors, providing aperfect retreat w/its own updated en-suite bathroom w/his & hers closets offering convenience & privacy for homeowners.The bathrm has been completely overhauled w/travertine tile,upgraded custom sinks & cabinets making perfect storage & organizational space.Nearby you will find a den/office space convenient for anything w/vaulted ceiling.The heart of the home resides on the main level, featuring a gourmet kitchen equipped w/top-of-the-line appliances,ample counter space,large center island,loads of cabinets,a walk in pantry & cozy breakfast nook.Newer gas range.The adjoining living area w/a two sided fireplace creates a warm & inviting atmosphere for gatherings & relaxing moments all while enjoying the open concept living.A finished basement adds another dimension to this home, providing an additional living space that can be utilized as a recreation room, home theater, or even a home gym. A second kitchen awaits w/dining area,two bedrooms & gigantic bathrm.This space is perfect for an apartment/in law suite. This magnificent property also boasts 3 generously sized bedrms on the upper level w/2 additional bathrms each with its own access to the bathrm & spacious closets,ensuring ample space for everyone. One of the standout features of this residence is the fenced-in backyrd,offering a safe & secure space for to play freely with new sod. The yard provides a beautiful setting for outdoor activities & entertaining, making it the ideal spot for hosting barbecues or simply enjoying the fresh air and Georgia sunshine. This home also backs up to green space so nothing will ever be built behind you. Newer HVAC system on the main level & new furnace on upper level. All new toilets. All new lighting, ceiling fans & faucets throughout. Most of the light switches have been upgraded to dimmable. Upgraded stairway railing w/black balusters, hardscapes added to the front,new deck in 2023 & roof has warranties 30 year arch shingles. The community in which this home is nestled is renowned for its exceptional schools, making it a dream location for those seeking the best educational opportunities. The neighborhood is complete with amenities, including playground, tennis, pool & clubhouse facilities,ensuring there is never a dull moment for everyone of all ages. It’s an easy 1 minute walk to the amenities from your home. This home offers great location for access all the amenities nearby. Access to the Peach Pass awaits you at the Sixes Road exit for an easy commute to Atlanta. The Cherokee County Aquatic Center is just a 5 minute drive for swim team, swim lessons, outdoor water park and lap swimming activities. The Outlet Mall is just 1 exit south and offers elegant shopping and dining and a Costco nearby. You will love being near the Blankets Creek Mountain Bike Trails that people from all over the state visit for its great riding trails and access to the Lake Allatoona is just 10 minutes where you can find boat ramp access and lakeside dining.

    Zillow last checked:

    Listing updated:

    Listing Provided by:

    LINDSEY HAAS,

    Keller Williams Realty Partners

    Bought with:

    Shala Rathke, 365581

    Atlanta Communities

    Source: FMLS GA,MLS#: 7249457MLS Logo

    Facts & features

    Interior

    Bedrooms & bathrooms
    • Bedrooms: 6
    • Bathrooms: 5
    • Full bathrooms: 4
    • 1/2 bathrooms: 1
    • Main level bathrooms: 1
    • Main level bedrooms: 1
    Primary bedroom
    • Features: In-Law Floorplan, Master on Main
    • Level: In-Law Floorplan, Master on Main
    Bedroom
    • Features: In-Law Floorplan, Master on Main
    Primary bathroom
    • Features: Double Vanity, Separate His/Hers, Shower Only, Vaulted Ceiling(s)
    Dining room
    • Features: Seats 12+, Separate Dining Room
    Kitchen
    • Features: Breakfast Bar, Breakfast Room, Keeping Room, Kitchen Island, Pantry, Pantry Walk-In, Second Kitchen, Stone Counters
    Heating
    • Central, Forced Air, Natural Gas, Zoned
    Cooling
    • Central Air, Zoned
    Appliances
    • Included: Dishwasher, Disposal, Double Oven, Dryer, Gas Cooktop, Gas Water Heater, Indoor Grill, Microwave, Refrigerator, Washer
    • Laundry: In Basement, In Kitchen
    Features
    • Beamed Ceilings, Entrance Foyer 2 Story, High Ceilings 10 ft Main, High Ceilings 10 ft Upper, High Speed Internet, Tray Ceiling(s), Vaulted Ceiling(s), Walk-In Closet(s)
    • Flooring: Carpet, Ceramic Tile, Hardwood
    • Windows: Bay Window(s), Double Pane Windows, Window Treatments
    • Basement: Daylight,Exterior Entry,Finished,Finished Bath,Full,Interior Entry
    • Attic: Pull Down Stairs
    • Number of fireplaces: 1
    • Fireplace features: Double Sided, Family Room, Gas Log, Gas Starter, Keeping Room
    • Common walls with other units/homes: No Common Walls
    Interior area
    • Total structure area: 3,847
    • Total interior livable area: 3,847 sqft
    • Finished area above ground: 2,880
    • Finished area below ground: 1,303

    Property

    Parking
    • Total spaces: 4
    • Parking features: Attached, Driveway, Garage, Garage Door Opener, Garage Faces Front, Kitchen Level, Level Driveway
    • Attached garage spaces: 2
    • Has uncovered spaces: Yes
    Accessibility
    • Accessibility features: Accessible Full Bath
    Features
    • Levels: Two
    • Stories: 2
    • Patio & porch: Covered, Deck, Front Porch
    • Exterior features: Gas Grill, No Dock
    • Pool features: None
    • Spa features: Community
    • Fencing: Back Yard,Fenced,Wood
    • Has view: Yes
    • View description: Other
    • Waterfront features: None
    • Body of water: None
    Lot
    • Size: 0.32 Acres
    • Dimensions: 185x150x142
    • Features: Back Yard, Cul-De-Sac, Front Yard, Landscaped, Level, Other
    Details
    • Additional structures: None
    • Parcel number: 15N08K     053
    • Other equipment: Dehumidifier
    • Horse amenities: None

    Construction

    Type & style
    • Home type: SingleFamily
    • Architectural style: Traditional
    • Property subtype: Single Family Residence, Residential
    Materials
    • HardiPlank Type, Stone
    • Foundation: Concrete Perimeter
    • Roof: Composition
    Condition
    • Resale
    • New construction: No
    • Year built: 2005
    Details
    • Warranty included: Yes

    Utilities & green energy

    • Electric: 220 Volts
    • Sewer: Public Sewer
    • Water: Public
    • Utilities for property: Cable Available, Electricity Available, Natural Gas Available, Sewer Available, Underground Utilities, Water Available, Other
    Green energy
    • Energy efficient items: Thermostat
    • Energy generation: None
    • Water conservation: Low-Flow Fixtures

    Community & neighborhood

    Security
    • Security features: Smoke Detector(s)
    Community
    • Community features: Clubhouse, Homeowners Assoc, Near Trails/Greenway, Park, Playground, Pool, Sidewalks, Street Lights, Swim Team, Tennis Court(s)
    Location
    • Region: Canton
    • Subdivision: Crestmont

    HOA & financial

    HOA
    • Has HOA: Yes
    • HOA fee: $620 annually
    • Services included: Swim, Tennis
    • Association phone: 404-907-2112

    Other

    Other facts
    • Listing terms: Cash,Conventional,FHA,VA Loan
    • Road surface type: Concrete

    Price history

    DateEventPrice
    9/6/2023Sold$628,500+9.3%$163/sqft
    Source: FMLS GA #7249457 Report a problem
    8/7/2023Pending sale$575,000$149/sqft
    Source: GAMLS #10188155 Report a problem
    8/3/2023Listed for sale$575,000+94.4%$149/sqft
    Source: FMLS GA #7249457 Report a problem
    1/6/2006Sold$295,800$77/sqft
    Source: Public Record Report a problem

    Public tax history

    YearProperty taxesTax assessment
    2025$1,348 -35%$259,840 +8.2%
    2024$2,076 +35.3%$240,080 +14.8%
    2023$1,534 +33.2%$209,080 +19.8%
    2022$1,152 -1.1%$174,560 +13.9%
    2021$1,165 -72.7%$153,280 +9.9%
    2020$4,274 +32%$139,440 +3.7%
    2019$3,238 +1.4%$134,480 -59%
    2018$3,192 +3.7%$328,300 +5.4%
    2017$3,077 +7.1%$311,400 +9.1%
    2016$2,872 $285,500 +16.9%
    2015$2,872 +20.7%$244,200 +3.8%
    2014$2,380 +18.1%$235,200 +19.9%
    2013$2,016 -2.8%$196,100 -2.4%
    2012$2,074 -7%$200,900 -8.6%
    2011$2,230 -8.6%$219,900 +123.6%
    2010$2,440 +4%$98,360 -1.6%
    2009$2,346 +0.1%$99,960 -9.3%
    2008$2,344 -1%$110,200 -0.8%
    2007$2,366 -10.3%$111,080
    2006$2,638 $111,080

    Find assessor info on the county website

    Neighborhood: Crestmont

    Nearby schools

    GreatSchools rating
    Schools provided by the listing agent
    • Elementary: Holly Springs - Cherokee
    • Middle: Dean Rusk
    • High: Sequoyah

    Source: FMLS GA. This data may not be complete. We recommend contacting the local school district to confirm school assignments for this home.

    Get a cash offer in 3 minutes
    Find out how much your home could sell for in as little as 3 minutes with a no-obligation cash offer.
    Estimated market value
    $675,500
    Get a cash offer in 3 minutes
    Find out how much your home could sell for in as little as 3 minutes with a no-obligation cash offer.
    Estimated market value
    $675,500