Welcome to your new home in the sought-after Winn Brook area! Front-to-back fireplaced living room opens to a relaxing 3-season enclosed porch, formal dining room, & a beautifully updated kitchen & first-floor half bath from a complete 2014 renovation, featuring custom wood counters & high-end appliances, plus a convenient mudroom. The second floor offers a spacious front-to-back primary bedroom, two additional bedrooms, full bath, & office space. Walk-up attic provides excellent potential for future expansion, along with a large open basement. Set on a lovely corner lot with mature plantings & a 2-car garage. Updates include newer roof (2023), back deck & stairs (2024), front steps and walkway (2025), 200 AMP electrical, and repaved driveway. Ideally located near Winn Brook School, Joey’s Park, Belmont Center, Harvard bus, and commuter rail to North Station, with easy access to Route 2, Cambridge, and Boston, offering an ideal blend of neighborhood charm and commuter accessibility.
Sold for $1,452,000
$1,452,000
112 Cross St, Belmont, MA 02478
3beds
1,536sqft
Single Family Residence
Built in 1932
7,188 Square Feet Lot
$1,454,500 Zestimate®
$945/sqft
$4,418 Estimated rent
Home value
$1,454,500
$1.35M - $1.57M
$4,418/mo
Zestimate® history
Owner options
List your home for rent
$4,418/mo
Rent Zestimate®
Find your next renter with Zillow Rental Manager. Plus, with online applications, you can quickly screen prospective tenants – for free.
$4,418/mo
Rent Zestimate®
Refinance and save
$9,882/mo
Est. payment
Refinancing to a lower rate could help reduce your monthly payments and save thousands over the life of the loan.
$9,882/mo
Est. payment
Explore your selling options
Work with a Zillow partner agent
Leverage their expertise and Zillow's premium Showcase listings to get your home seen by more buyers.
Get startedList with your own agent
Get your home in front of millions of buyers by listing it on Zillow.
Learn how to do itSell it yourself
Take full control of how buyers see your home on Zillow by listing For Sale by Owner (FSBO).
List your homeWhat's special
Zillow last checked:
Listing updated:
Listed by:
Bob Bittelari 781-454-9900,
Berkshire Hathaway HomeServices Commonwealth Real Estate 617-489-6900
Bought with:
Reynolds Group
Longwood Residential, LLC
Source: MLS PIN,MLS#: 73501416
Facts & features
Interior
Bedrooms & bathrooms
- Bedrooms: 3
- Bathrooms: 2
- Full bathrooms: 1
- 1/2 bathrooms: 1
Primary bedroom
- Features: Closet, Flooring - Hardwood, Balcony / Deck
- Level: Second
- Area: 264
- Dimensions: 24 x 11
Bedroom 2
- Features: Closet, Flooring - Hardwood
- Level: Second
- Area: 121
- Dimensions: 11 x 11
Bedroom 3
- Features: Closet, Flooring - Hardwood
- Level: Second
- Area: 110
- Dimensions: 11 x 10
Bathroom 1
- Features: Bathroom - Half, Flooring - Stone/Ceramic Tile
- Level: First
Bathroom 2
- Features: Bathroom - Full, Flooring - Stone/Ceramic Tile
- Level: Second
Dining room
- Features: Closet/Cabinets - Custom Built, Flooring - Hardwood, Wainscoting
- Level: First
- Area: 132
- Dimensions: 12 x 11
Kitchen
- Features: Flooring - Stone/Ceramic Tile, Countertops - Upgraded, Cabinets - Upgraded, Remodeled, Gas Stove
- Level: First
- Area: 176
- Dimensions: 16 x 11
Living room
- Features: Beamed Ceilings, Flooring - Hardwood
- Level: First
- Area: 264
- Dimensions: 24 x 11
Office
- Features: Flooring - Hardwood
- Level: Second
- Area: 49
- Dimensions: 7 x 7
Heating
- Steam, Radiant, Oil
Cooling
- Window Unit(s), Whole House Fan
Appliances
- Included: Gas Water Heater, Range, Dishwasher, Disposal, Refrigerator, Washer, Dryer
- Laundry: In Basement, Gas Dryer Hookup, Washer Hookup
Features
- Office, Walk-up Attic
- Flooring: Tile, Hardwood, Flooring - Hardwood
- Basement: Full
- Number of fireplaces: 1
- Fireplace features: Living Room
Interior area
- Total structure area: 1,536
- Total interior livable area: 1,536 sqft
- Finished area above ground: 1,536
Property
Parking
- Total spaces: 6
- Parking features: Detached, Paved Drive, Off Street, Paved
- Garage spaces: 2
- Uncovered spaces: 4
Features
- Patio & porch: Porch - Enclosed
- Exterior features: Porch - Enclosed
Lot
- Size: 7,188 Square Feet
- Features: Corner Lot, Level
Details
- Parcel number: 361706
- Zoning: SC
Construction
Type & style
- Home type: SingleFamily
- Architectural style: Colonial
- Property subtype: Single Family Residence
Materials
- Frame
- Foundation: Block
- Roof: Shingle,Rubber
Condition
- Year built: 1932
Utilities & green energy
- Electric: Circuit Breakers, 200+ Amp Service
- Sewer: Public Sewer
- Water: Public
- Utilities for property: for Gas Range, for Gas Oven, for Gas Dryer, Washer Hookup
Community & HOA
Community
- Features: Public Transportation, Shopping, Pool, Tennis Court(s), Park, Golf, Medical Facility, Bike Path, Conservation Area, Highway Access, Public School, T-Station, Other
HOA
- Has HOA: No
Location
- Region: Belmont
Financial & listing details
- Price per square foot: $945/sqft
- Tax assessed value: $1,302,000
- Annual tax amount: $14,986
- Date on market: 9/22/2026
- Exclusions: Staging
Price history
| Date | Event | Price |
|---|---|---|
| 6/2/2026 | Sold | $1,452,000+3.8%$945/sqft |
Source: MLS PIN #73501416 Report a problem | ||
| 5/30/2026 | Pending sale | $1,399,000$911/sqft |
Source: MLS PIN #73501416 Report a problem | ||
| 4/22/2026 | Listed for sale | $1,399,000+96.5%$911/sqft |
Source: MLS PIN #73501416 Report a problem | ||
| 11/15/2013 | Sold | $712,000+1.7%$464/sqft |
Source: Public Record Report a problem | ||
| 9/23/2013 | Listed for sale | $699,900$456/sqft |
Source: Century 21 Adams Realty #71587440 Report a problem | ||
Public tax history
| Year | Property taxes | Tax assessment |
|---|---|---|
| 2025 | $13,474 +10.5% | $1,183,000 +2.4% |
| 2024 | $12,197 -4.3% | $1,155,000 +1.9% |
| 2023 | $12,746 -2.4% | $1,134,000 +0.4% |
| 2022 | $13,063 +2.9% | $1,130,000 +2.7% |
| 2021 | $12,694 +6% | $1,100,000 +1% |
| 2020 | $11,979 +7.5% | $1,089,000 +14% |
| 2019 | $11,145 +2.3% | $955,000 +6.5% |
| 2018 | $10,899 +0.6% | $897,000 +5% |
| 2017 | $10,837 +11.5% | $854,000 +10.3% |
| 2016 | $9,721 +16.8% | $774,000 +20% |
| 2015 | $8,321 +16.3% | $645,000 +21.7% |
| 2014 | $7,155 +1.3% | $530,000 |
| 2013 | $7,065 +6.3% | $530,000 +6.4% |
| 2012 | $6,648 +2.5% | $498,000 +1.6% |
| 2011 | $6,488 +5.4% | $490,000 -3.2% |
| 2010 | $6,153 +2.1% | $506,000 -0.2% |
| 2009 | $6,028 +3.4% | $507,000 -1.9% |
| 2008 | $5,827 +3.5% | $517,000 -5.3% |
| 2007 | $5,629 +4% | $546,000 +5% |
| 2006 | $5,413 +3.3% | $520,000 +6.1% |
| 2005 | $5,238 +3% | $490,000 +3.2% |
| 2004 | $5,087 +9% | $475,000 +9.7% |
| 2003 | $4,668 +7.2% | $433,000 +11.3% |
| 2002 | $4,353 +11.9% | $389,000 +18.6% |
| 2001 | $3,890 +5.1% | $328,000 +21.9% |
| 1999 | $3,701 | $269,000 |
Find assessor info on the county website
Neighborhood: 02478
Nearby homes
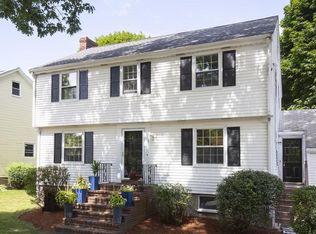
- $1,245,3003 bd2 ba1.6k sqft116 Cross St, Belmont, MA 02478Off Market
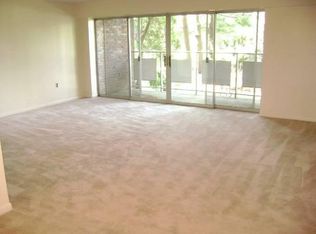
- $1,620,7004 bd1 ba1.8k sqft56 Dean St, Belmont, MA 02478Off Market
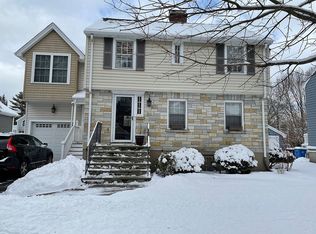
- $1,697,8004 bd3 ba1.6k sqft50 Dean St, Belmont, MA 02478Off Market
- $1,437,6004 bd2 ba2.3k sqft122 Cross St, Belmont, MA 02478Off Market
- $1,588,0004 bd1 ba1.9k sqft104 Cross St, Belmont, MA 02478Off Market
- $1,376,6003 bd1 ba1.8k sqft109 Cross St, Belmont, MA 02478Off Market
- $1,305,4003 bd1 ba1.8k sqft99 Cross St, Belmont, MA 02478Off Market
- $2,087,9006 bd4 ba2.8k sqft16 Broad St, Belmont, MA 02478Off Market
Nearby schools
GreatSchools rating
- 10/10Winn Brook SchoolGrades: K-3Distance: 0.2 mi
- 9/10Belmont Middle SchoolGrades: 7-8Distance: 0.4 mi
- 10/10Belmont High SchoolGrades: 9-12Distance: 0.3 mi
Get a cash offer in 3 minutes
Find out how much your home could sell for in as little as 3 minutes with a no-obligation cash offer.
Estimated market value
$1,454,500
Get a cash offer in 3 minutes
Find out how much your home could sell for in as little as 3 minutes with a no-obligation cash offer.
Estimated market value
$1,454,500
- Massachusetts
- Middlesex County
- Belmont
- 02478
- 112 Cross St
