Huge price reduction . Your gain and owners loss! Owner is very motivated and ready to move. WELCOME TO THE SPRINGS!AS A TRUE PARADISE - A GUARD-GATED COMMUNITY where you can enjoy an active lifestyle and relax WHILE LIVING IN A TRATHE SPRINGS NQUIL ENVIRONMENT! Abundant wildlife and native Florida woodlands distinguish THE SPRINGS AS A TRUE PARADISE! Amenities include a private crystal-clear spring fed beach, multiple community pools, tennis and pickle ball courts, basketball facilities, scenic nature walking trails - community food truck nights and pool movie nights under the stars, a horse stable, RV storage (for an additional fee) - multiple playgrounds, a LOVELY clubhouse, tennis ball courts, fitness center and much more! This 2/2 spacious condo is in wonderful condition! This 1st floor condo an abundance of natural light. Water is included in monthly HOA fee. Convenient storage room in assigned carport. Newly renovated kitchen and flooring. New Electric panel and new Stainless Steel kitchen appliances. This HOA covers a lot. Meticulously cared for! Schedule a showing today! There is owner financing available at original price $160000.00. Call for terms.
Sold for $130,000
$130,000
112 CROWN OAKS WAY #112, LONGWOOD, FL 32779
2beds
1,119sqft
Condominium
Built in 1974
-- sqft lot
$129,000 Zestimate®
$116/sqft
$1,765 Estimated rent
Home value
$129,000
$117,000 - $142,000
$1,765/mo
Zestimate® history
Owner options
List your home for rent
$1,765/mo
Rent Zestimate®
Find your next renter with Zillow Rental Manager. Plus, with online applications, you can quickly screen prospective tenants – for free.
$1,765/mo
Rent Zestimate®
Refinance and save
$2,035/mo
Est. payment
Refinancing to a lower rate could help reduce your monthly payments and save thousands over the life of the loan.
$2,035/mo
Est. payment
Explore your selling options
Work with a Zillow partner agent
Leverage their expertise and Zillow's premium Showcase listings to get your home seen by more buyers.
Get startedList with your own agent
Get your home in front of millions of buyers by listing it on Zillow.
Learn how to do itSell it yourself
Take full control of how buyers see your home on Zillow by listing For Sale by Owner (FSBO).
List your homeWhat's special
Newly renovated kitchenAbundance of natural lightSpacious condoNew electric panel
Zillow last checked:
Listing updated:
Listed by:
Helen McCullough 407-702-5547,
HOME WISE REALTY GROUP, INC. 407-712-2000
Bought with:
Helen McCullough, 706098
HOME WISE REALTY GROUP, INC.
Source: Stellar MLS,MLS#: O6304605 Originating MLS: West Volusia
Originating MLS: West Volusia
Facts & features
Interior
Bedrooms & bathrooms
- Bedrooms: 2
- Bathrooms: 2
- Full bathrooms: 2
Rooms
- Room types: Great Room
Primary bedroom
- Features: Built-in Closet
- Level: First
- Area: 132 Square Feet
- Dimensions: 12x11
Bedroom 2
- Features: Built-in Closet
- Level: First
Kitchen
- Level: First
- Area: 96 Square Feet
- Dimensions: 12x8
Living room
- Level: First
- Area: 165 Square Feet
- Dimensions: 15x11
Heating
- Central
Cooling
- Central Air
Appliances
- Included: Dishwasher, Disposal, Dryer, Microwave, Range, Refrigerator, Washer
- Laundry: Laundry Closet
Features
- Attic Fan, Open Floorplan
- Flooring: Vinyl
- Windows: Drapes
- Has fireplace: No
Interior area
- Total structure area: 1,532
- Total interior livable area: 1,119 sqft
Property
Parking
- Total spaces: 1
- Parking features: Other, RV Access/Parking
- Carport spaces: 1
Features
- Levels: Multi/Split
- Patio & porch: Porch
- Exterior features: Balcony, Garden, Sidewalk
- Has private pool: Yes
- Pool features: Gunite
- Spa features: In Ground
- Fencing: Other
- Has view: Yes
- View description: Garden
- Waterfront features: Lake, River Front, Lake Privileges
Lot
- Size: 491 Square Feet
- Features: Private
- Residential vegetation: Mature Landscaping, Oak Trees, Trees/Landscaped, Wooded
Details
- Additional structures: Other
- Parcel number: 0321295150G001020
- Zoning: PUD
- Special conditions: None
Construction
Type & style
- Home type: Condo
- Architectural style: Other,Ranch
- Property subtype: Condominium
Materials
- Wood Siding
- Foundation: Slab
- Roof: Other
Condition
- Completed
- New construction: No
- Year built: 1974
Utilities & green energy
- Sewer: Public Sewer
- Water: Public
- Utilities for property: Fire Hydrant, Public
Community & HOA
Community
- Features: Lake, River, Deed Restrictions, Gated Community - Guard, Stable(s), Horses Allowed, Park, Playground, Pool, Sidewalks, Special Community Restrictions, Tennis Court(s)
- Pet fee: $0 monthly
- Subdivision: CROWN OAKS
HOA
- Has HOA: Yes
- Amenities included: Gated, Maintenance, Other, Park, Playground, Recreation Facilities, Tennis Court(s), Trail(s)
- Services included: 24-Hour Guard, Common Area Taxes, Community Pool, Insurance, Maintenance Structure, Maintenance Grounds, Maintenance Repairs, Pool Maintenance, Private Road, Recreational Facilities, Security
- HOA fee: $1,123 monthly
- HOA name: Signature Managment
- HOA phone: 407-379-1465
- Second HOA name: The Spring community association/Castle Group
- Second HOA phone: 407-862-3881
Location
- Region: Longwood
Financial & listing details
- Price per square foot: $116/sqft
- Annual tax amount: $670
- Date on market: 5/2/2025
- Cumulative days on market: 189 days
- Listing terms: Cash,Lease Option,Lease Purchase,Other,Owner May Carry,VA Loan
- Ownership: Condominium
- Total actual rent: 0
- Road surface type: Asphalt
Price history
| Date | Event | Price |
|---|---|---|
| 11/24/2025 | Sold | $130,000$116/sqft |
Source:  Stellar MLS #O6304605 Report a problem Stellar MLS #O6304605 Report a problem | ||
| 11/8/2025 | Pending sale | $130,000$116/sqft |
Source: Stellar MLS #O6304605 Report a problem | ||
| 9/23/2025 | Price change | $130,000-18.7%$116/sqft |
Source: Stellar MLS #O6304605 Report a problem | ||
| 5/2/2025 | Listed for sale | $159,900$143/sqft |
Source: Stellar MLS #O6304605 Report a problem | ||
Public tax history
Tax history is unavailable.
Neighborhood: 32779
Nearby homes
- $130,0002 bd2 ba1.5k sqft112 Crown Oaks Way, Longwood, FL 32779Sold

- $139,0002 bd2 ba1.1k sqft111 Crown Oaks Way, Longwood, FL 32779Sold
- $139,0002 bd2 ba1.1k sqft111 Crown Oaks Way #111, Longwood, FL 32779Sold

- $125,2002 bd2 ba1.1k sqft212 Crown Oaks Way, Longwood, FL 32779Off Market
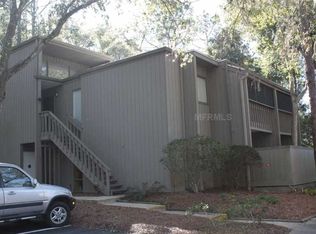
- $121,7002 bd2 ba1.1k sqft212 Crown Oaks Way #212, Longwood, FL 32779Off Market
- $140,4002 bd2 ba1.1k sqft211 Crown Oaks Way #211, Longwood, FL 32779Off Market
- $175,0003 bd2 ba1.7k sqft210 Crown Oaks Way, Longwood, FL 32779Sold
- $175,0003 bd2 ba1.7k sqft210 Crown Oaks Way #210, Longwood, FL 32779Sold
Nearby schools
GreatSchools rating
- 10/10Sabal Point Elementary SchoolGrades: PK-5Distance: 1.5 mi
- 8/10Rock Lake Middle SchoolGrades: 6-8Distance: 2.2 mi
- 6/10Lyman High SchoolGrades: PK,9-12Distance: 3.6 mi
Schools provided by the listing agent
- Elementary: Sabal Point Elementary
- Middle: Rock Lake Middle
- High: Lyman High
Source: Stellar MLS. This data may not be complete. We recommend contacting the local school district to confirm school assignments for this home.
Get a cash offer in 3 minutes
Find out how much your home could sell for in as little as 3 minutes with a no-obligation cash offer.
Estimated market value
$129,000
Get a cash offer in 3 minutes
Find out how much your home could sell for in as little as 3 minutes with a no-obligation cash offer.
Estimated market value
$129,000
- Florida
- Seminole County
- Longwood
- 32779
- 112 CROWN OAKS WAY Unit 112
Nearby cities
Nearby zip codes
Other Longwood Topics
