Discover this stunning home on a serene cul-de-sac, surrounded by lush landscaping & a picturesque circle drive. This home offers an inviting atmosphere that welcomes you from the moment you step in the door! Indulge in the culinary delights of this remarkable kitchen, adorned with abundant counter & cabinet space, stainless appliances, a generously sz. island with a convenient breakfast bar, & a walk-in pantry. Private spacious master retreat features a double-sided fp! Family rm boasts an open concept with a wall of windows allowing for natural light! The expansive bkyd offers a truly captivating outdoor experience that is an oasis of tranquility or perfect for entertaining! A pristine pool takes center stage reflecting the sun's rays which invite you to take a refreshing dip or retreat to the spa for relaxation & rejuvenation! Versatile floorplan with a study that could function as a 4th bedroom. Don't wait to create lasting memories with family & friends in this exquisite home!
Sold
Price Unknown
112 Cumberland Dr, Ovilla, TX 75154
3beds
3,272sqft
Single Family Residence
Built in 1999
0.72 Acres Lot
$652,200 Zestimate®
$--/sqft
$4,093 Estimated rent
Home value
$652,200
$620,000 - $685,000
$4,093/mo
Zestimate® history
Owner options
List your home for rent
$4,093/mo
Rent Zestimate®
Find your next renter with Zillow Rental Manager. Plus, with online applications, you can quickly screen prospective tenants – for free.
$4,093/mo
Rent Zestimate®
Refinance and save
Refinancing to a lower rate could help reduce your monthly payments and save thousands over the life of the loan.
Explore your selling options
Work with a Zillow partner agent
Leverage their expertise and Zillow's premium Showcase listings to get your home seen by more buyers.
Get startedList with your own agent
Get your home in front of millions of buyers by listing it on Zillow.
Learn how to do itSell it yourself
Take full control of how buyers see your home on Zillow by listing For Sale by Owner (FSBO).
List your homeWhat's special
Zillow last checked:
Listing updated:
Listed by:
Deborah Worthington 0488698 682-472-1905,
Coldwell Banker Apex, Realtors 682-271-9070,
Angie Thor 0654502 817-395-2417,
Coldwell Banker Apex, Realtors
Bought with:
Ronald Weisfeld
Ronald A. Weisfeld Real Est
Source: NTREIS,MLS#: 20365701
Facts & features
Interior
Bedrooms & bathrooms
- Bedrooms: 3
- Bathrooms: 3
- Full bathrooms: 2
- 1/2 bathrooms: 1
Primary bedroom
- Features: Closet Cabinetry, Dual Sinks, Double Vanity, Fireplace, Garden Tub/Roman Tub, Jetted Tub, Sitting Area in Master, Split Bedrooms, Separate Shower, Walk-In Closet(s)
- Level: First
- Dimensions: 17 x 14
Bedroom
- Features: Built-in Features, Closet Cabinetry, Split Bedrooms
- Level: First
- Dimensions: 14 x 12
Bedroom
- Features: Closet Cabinetry, Split Bedrooms
- Level: First
- Dimensions: 13 x 11
Bathroom
- Features: Built-in Features, Dual Sinks, Double Vanity, Fireplace, Garden Tub/Roman Tub, Jetted Tub, Separate Shower
- Level: First
- Dimensions: 1 x 1
Bathroom
- Features: Built-in Features, Garden Tub/Roman Tub, Linen Closet
- Level: First
- Dimensions: 1 x 1
Bonus room
- Level: First
- Dimensions: 14 x 12
Breakfast room nook
- Level: First
- Dimensions: 12 x 10
Dining room
- Level: First
- Dimensions: 15 x 11
Family room
- Level: First
- Dimensions: 25 x 17
Half bath
- Features: Other
- Level: First
- Dimensions: 1 x 1
Kitchen
- Features: Breakfast Bar, Built-in Features, Kitchen Island, Pantry, Walk-In Pantry
- Level: First
- Dimensions: 17 x 16
Living room
- Features: Fireplace
- Level: First
- Dimensions: 13 x 10
Utility room
- Features: Built-in Features, Linen Closet
- Level: First
- Dimensions: 11 x 9
Heating
- Fireplace(s), Natural Gas
Cooling
- Central Air, Ceiling Fan(s), Electric, Roof Turbine(s), Zoned
Appliances
- Included: Some Gas Appliances, Dishwasher, Electric Oven, Gas Cooktop, Disposal, Microwave, Plumbed For Gas, Vented Exhaust Fan
- Laundry: Washer Hookup, Electric Dryer Hookup, Laundry in Utility Room
Features
- Built-in Features, Decorative/Designer Lighting Fixtures, High Speed Internet, Kitchen Island, Open Floorplan, Pantry, Cable TV, Walk-In Closet(s), Wired for Sound
- Flooring: Carpet, Ceramic Tile, Tile, Travertine
- Windows: Skylight(s), Shutters, Window Coverings
- Has basement: No
- Number of fireplaces: 2
- Fireplace features: Bedroom, Bath, Double Sided, Gas, Glass Doors, Gas Log, Gas Starter, Living Room, Primary Bedroom, See Through
Interior area
- Total interior livable area: 3,272 sqft
Property
Parking
- Total spaces: 3
- Parking features: Circular Driveway, Driveway, Garage, Garage Door Opener, Oversized, Garage Faces Side, Workshop in Garage
- Attached garage spaces: 3
- Has uncovered spaces: Yes
Features
- Levels: One
- Stories: 1
- Patio & porch: Front Porch, Patio, Covered
- Exterior features: Lighting, Private Yard, Rain Gutters
- Pool features: Gunite, Heated, In Ground, Outdoor Pool, Pool, Pool Sweep, Pool/Spa Combo, Waterfall, Water Feature
- Fencing: Back Yard,Fenced,Full,Wood
Lot
- Size: 0.72 Acres
- Features: Acreage, Back Yard, Cul-De-Sac, Interior Lot, Lawn, Landscaped, Many Trees, Subdivision, Sprinkler System, Few Trees
Details
- Additional structures: Pergola
- Parcel number: 208181
Construction
Type & style
- Home type: SingleFamily
- Architectural style: Traditional,Detached
- Property subtype: Single Family Residence
Materials
- Brick, Rock, Stone
- Foundation: Slab
- Roof: Composition
Condition
- Year built: 1999
Utilities & green energy
- Sewer: Public Sewer
- Water: Public
- Utilities for property: Sewer Available, Water Available, Cable Available
Community & HOA
Community
- Features: Curbs
- Security: Security System, Smoke Detector(s), Security Lights
- Subdivision: Cumberland Forest Ph 1
HOA
- Has HOA: No
Location
- Region: Ovilla
Financial & listing details
- Tax assessed value: $614,513
- Annual tax amount: $9,876
- Date on market: 6/30/2023
- Cumulative days on market: 31 days
- Listing terms: Cash,Conventional,FHA,VA Loan
- Exclusions: Signs on the fence in backyard!
Price history
| Date | Event | Price |
|---|---|---|
| 9/15/2023 | Listing removed | -- |
Source:  Coldwell Banker Apex, Realtors Report a problem Coldwell Banker Apex, Realtors Report a problem | ||
| 9/13/2023 | Listed for sale | $640,000$196/sqft |
Source: Coldwell Banker Apex, Realtors #20365701 Report a problem | ||
| 9/12/2023 | Sold | -- |
Source: NTREIS #20365701 Report a problem | ||
| 8/1/2023 | Pending sale | $640,000$196/sqft |
Source: Coldwell Banker Apex, Realtors #20365701 Report a problem | ||
| 8/1/2023 | Contingent | $640,000$196/sqft |
Source: NTREIS #20365701 Report a problem | ||
| 6/30/2023 | Listed for sale | $640,000-2.3%$196/sqft |
Source: NTREIS #20365701 Report a problem | ||
| 4/6/2023 | Listing removed | -- |
Source: NTREIS #20175379 Report a problem | ||
| 1/3/2023 | Listing removed | $655,000$200/sqft |
Source: NTREIS #20175379 Report a problem | ||
| 11/2/2022 | Price change | $655,000-3.7%$200/sqft |
Source: NTREIS #20175379 Report a problem | ||
| 9/29/2022 | Listed for sale | $680,000+142.9%$208/sqft |
Source: NTREIS #20175379 Report a problem | ||
| 3/28/2016 | Sold | -- |
Source: Public Record Report a problem | ||
| 6/26/2009 | Listing removed | $279,900$86/sqft |
Source: NRT Dallas #11198064 Report a problem | ||
| 5/16/2009 | Listed for sale | $279,900$86/sqft |
Source: NRT Dallas #11198064 Report a problem | ||
Public tax history
| Year | Property taxes | Tax assessment |
|---|---|---|
| 2025 | $9,876 -3.1% | $614,513 +1.8% |
| 2024 | $10,195 +39.2% | $603,904 +32.6% |
| 2023 | $7,325 -6.9% | $455,562 +10% |
| 2022 | $7,872 | $414,147 +10% |
| 2021 | -- | $376,497 +10% |
| 2020 | -- | $342,270 +1% |
| 2019 | $7,556 +4.9% | $338,930 +5.8% |
| 2018 | $7,206 | $320,200 +3.5% |
| 2017 | $7,206 -1.4% | $309,480 +0.3% |
| 2016 | $7,305 +2% | $308,520 +0% |
| 2015 | $7,159 | $308,380 +2.8% |
| 2014 | $7,159 | $299,890 +4.5% |
| 2013 | -- | $286,850 -0.2% |
| 2012 | -- | $287,490 -0.9% |
| 2011 | -- | $290,130 -2.1% |
| 2010 | -- | $296,270 -32.5% |
| 2009 | -- | $439,170 -0.4% |
| 2008 | -- | $440,860 0% |
| 2007 | -- | $440,910 +4.1% |
| 2006 | -- | $423,420 +0% |
| 2005 | -- | $423,220 -0.8% |
| 2004 | -- | $426,820 |
Find assessor info on the county website
Neighborhood: 75154
Nearby homes
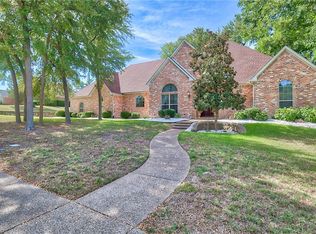
- $660,6003 bd3 ba3.1k sqft110 Cumberland Dr, Ovilla, TX 75154Off Market

- $661,6004 bd3 ba3.3k sqft114 Cumberland Dr, Ovilla, TX 75154Off Market
- $649,0004 bd2 ba3.9k sqft103 Rimrock Ct, Ovilla, TX 75154Off Market
- $797,4004 bd3 ba3.9k sqft115 Cumberland Dr, Ovilla, TX 75154Off Market
- $711,2005 bd4 ba4.4k sqft116 Cumberland Dr, Ovilla, TX 75154Off Market
- $639,5005 bd3 ba2.9k sqft113 Cumberland Dr, Ovilla, TX 75154Off Market
- $572,2004 bd3 ba3k sqft108 Cumberland Dr, Ovilla, TX 75154Off Market
- $672,5005 bd5 ba3.5k sqft102 Rimrock Ct, Ovilla, TX 75154Off Market
Nearby schools
GreatSchools rating
- 9/10Dolores McClatchey Elementary SchoolGrades: K-5Distance: 1.3 mi
- 9/10Walnut Grove Middle SchoolGrades: 6-8Distance: 3.6 mi
- 7/10Midlothian Heritage High SchoolGrades: 9-12Distance: 4.1 mi
Schools provided by the listing agent
- Elementary: Dolores McClatchey
- Middle: Walnut Grove
- High: Heritage
- District: Midlothian ISD
Source: NTREIS. This data may not be complete. We recommend contacting the local school district to confirm school assignments for this home.
Get a cash offer in 3 minutes
Find out how much your home could sell for in as little as 3 minutes with a no-obligation cash offer.
Estimated market value
$652,200
Get a cash offer in 3 minutes
Find out how much your home could sell for in as little as 3 minutes with a no-obligation cash offer.
Estimated market value
$652,200
- Texas
- Ellis County
- Ovilla
- 75154
- 112 Cumberland Dr
Nearby cities
Nearby zip codes
Other Ovilla Topics
