Skip main navigation
Closed
  • $650,000

    112 Cypress Point, Paragould, AR 72450

    4beds
    4,122sqft
    Single Family Residence
    Built in 2016
    0.61 Acres Lot
    $682,800 Zestimate®
    $158/sqft
    $3,272 Estimated rent

    Home value

    $682,800

    $526,000 - $929,000

    $3,272/mo

    Zestimate® history
    Loading
    Loading...

    Owner options

    List your home for rent

    $3,272/mo

    Rent Zestimate®

    Find your next renter with Zillow Rental Manager. Plus, with online applications, you can quickly screen prospective tenants – for free.

    Learn more

    $3,272/mo

    Rent Zestimate®

    Refinance and save

    $3,213/mo

    Est. payment

    Refinancing to a lower rate could help reduce your monthly payments and save thousands over the life of the loan.

    See today's rates

    $3,213/mo

    Est. payment

    Explore your selling options

    Work with a Zillow partner agent

    Leverage their expertise and Zillow's premium Showcase listings to get your home seen by more buyers.

    Get started

    List with your own agent

    Get your home in front of millions of buyers by listing it on Zillow.

    Learn how to do it

    Sell it yourself

    Take full control of how buyers see your home on Zillow by listing For Sale by Owner (FSBO).

    List your home

    What's special

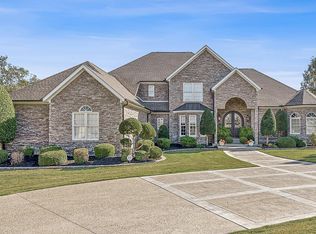
    Stunning 4BR Home with Expansive Living Space and Elegant Features Welcome to your dream home! This exquisite 4-bedroom, 4.5-bath residence boasts a generous 4,200 square feet of living space, perfectly situated on a beautifully landscaped 0.61-acre lot. As you approach, you’ll be greeted by a charming circular driveway that enhances the home’s grand entrance. Step inside to discover a breathtaking double staircase, leading to an open floor plan that flows seamlessly from room to room. The main level features elegant crown moldings and abundant natural light, creating a warm and inviting atmosphere. The spacious living areas are perfect for entertaining, while the gourmet kitchen is a chef's delight, complete with modern appliances and ample storage. Each of the four bedrooms is generously sized, all 4 with en-suite baths that ensure comfort and privacy for family and guests. The additional half bath is conveniently located for visitors. The expansive 3-car garage provides plenty of space for vehicles and additional storage, making this home as functional as it is beautiful. Step outside to enjoy your private oasis, where you can relax among lush landscaping or host gatherings.

    Zillow last checked:

    Listing updated:

    Listed by:

    Brooksie Felty-Hartness 870-215-1511,

    IMAGE Realty

    Bought with:

    Brooksie Felty-Hartness, AR

    IMAGE Realty

    Source: CARMLS,MLS#: 24035641MLS Logo

    Facts & features

    Interior

    Bedrooms & bathrooms
    • Bedrooms: 4
    • Bathrooms: 5
    • Full bathrooms: 4
    • 1/2 bathrooms: 1
    Dining room
    • Features: Separate Dining Room, Eat-in Kitchen, Breakfast Bar
    Heating
    • Electric
    Cooling
    • Electric
    Appliances
    • Included: Gas Range, Dishwasher, Disposal, Refrigerator, Ice Maker
    • Laundry: Laundry Room
    Features
    • Pantry, Primary Bedroom/Main Lv, Guest Bedroom Apart, 2 Bedrooms Same Level
    • Flooring: Wood, Tile, Brick
    • Number of fireplaces: 2
    • Fireplace features: Woodburning-Site-Built, Gas Logs Present, Two
    Interior area
    • Total structure area: 4,122
    • Total interior livable area: 4,122 sqft

    Property

    Parking
    • Total spaces: 3
    • Parking features: Garage, Three Car, Garage Door Opener
    • Has garage: Yes
    Features
    • Levels: Two
    • Stories: 2
    Lot
    • Size: 0.61 Acres
    • Features: Sloped, Extra Landscaping, Subdivided
    Details
    • Zoning: R1

    Construction

    Type & style
    • Home type: SingleFamily
    • Architectural style: Craftsman
    • Property subtype: Single Family Residence
    Materials
    • Brick
    • Foundation: Slab
    • Roof: Shingle
    Condition
    • New construction: No
    • Year built: 2016
    Details
    • Builder name: RNH homes

    Utilities & green energy

    • Electric: Elec-Municipal (+Entergy)
    • Sewer: Public Sewer
    • Water: Public
    • Utilities for property: Cable Connected

    Community & neighborhood

    Location
    • Region: Paragould
    • Subdivision: CALLAWAY HILLS

    HOA & financial

    HOA
    • Has HOA: Yes
    • HOA fee: $200 annually

    Other

    Other facts
    • Road surface type: Paved

    Price history

    DateEventPrice
    11/20/2024Sold$650,000-4.3%$158/sqft
    Source: CARMLS #24035641 Report a problem
    9/27/2024Listed for sale$679,000$165/sqft
    Source: CARMLS #24035641 Report a problem

    Public tax history

    Tax history is unavailable.

    Neighborhood: 72450

    Nearby schools

    GreatSchools rating
    Schools provided by the listing agent
    • Elementary: Greene County Tech
    • Middle: Greene County Tech
    • High: Greene County Tech

    Source: CARMLS. This data may not be complete. We recommend contacting the local school district to confirm school assignments for this home.

    Get pre-qualified for a loan
    At Zillow Home Loans, we can pre-qualify you in as little as 5 minutes with no impact to your credit score.

    An equal housing lender. NMLS #10287.