Skip main navigation
Off market
  • $981,000

    112 Dalliance Ct, Cranberry Twp, PA 16066

    4beds
    4,076sqft
    SingleFamily
    Built in 2014
    0.38 Acres Lot
    $981,000 Zestimate®
    $241/sqft
    $5,094 Estimated rent

    Home value

    $981,000

    $912,000 - $1.06M

    $5,094/mo

    Zestimate® history
    Loading
    Loading...

    Owner options

    List your home for rent

    $5,094/mo

    Rent Zestimate®

    Find your next renter with Zillow Rental Manager. Plus, with online applications, you can quickly screen prospective tenants – for free.

    Learn more

    $5,094/mo

    Rent Zestimate®

    Refinance and save

    $6,208/mo

    Est. payment

    Refinancing to a lower rate could help reduce your monthly payments and save thousands over the life of the loan.

    See today's rates

    $6,208/mo

    Est. payment

    Explore your selling options

    Work with a Zillow partner agent

    Leverage their expertise and Zillow's premium Showcase listings to get your home seen by more buyers.

    Get started

    List with your own agent

    Get your home in front of millions of buyers by listing it on Zillow.

    Learn how to do it

    Sell it yourself

    Take full control of how buyers see your home on Zillow by listing For Sale by Owner (FSBO).

    List your home

    What's special

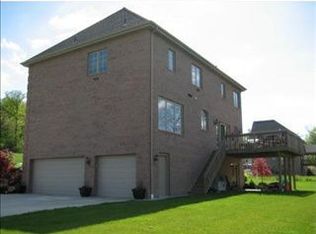
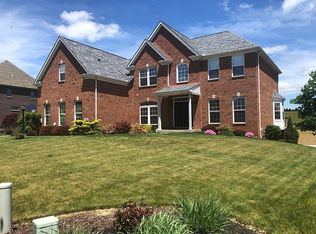
    Designed w/distinction is this custom 4 BR 4.5 BA home by J. Heintz Builders in Shadow Creek. Stunning curb appeal includes beautiful brick detailing w/a barrel entry w/stone accents & a 2-story entryway. Step into the gleaming foyer feat. sidelights & a palladium window. At the front of the home is a private Den w/French doors, crown molding, large windows & custom woodworking w/wainscot. Graced w/wide plank HW flooring, trey ceiling, beautiful custom trim work & wainscoting paneling, the DR is ideal for an intimate dinner or everyday meal. With convenient access to the kitchen through the butler's station, the DR is designed for your next dinner party. Expansive granite counters, endless cabinetry & SS appliances to include double ovens & a 5 burner gas range are sure to impress in the KIT. A neutral backsplash compliments the modern 2 tone cabinetry. An oversized granite center island hosts seating for a snack. A bright casual dining area accommodates a quick meal or every day meal & feat. access to the oversized maintenance free covered deck. Your senses will be heightened & eyes drawn to the crown molding, coffered ceiling, large windows in the FR & amazing views of the countryside. A corner FP will warm you on a chilly evening. Elegant wrought iron staircase leads to the 2nd level. The Owner's suite feat. Intricate window detailing, plantation shutters, crown molding & trey ceiling. Pamper yourself in the spa-like BA w/tile flooring, dual sink vanity, cathedral ceiling, large window & separate water closet. 3 spacious guest BR are on the 2nd level & each feat. cathedral ceilings, bright windows & generous storage. One guest BR boasts a private BA: dual sink vanity, tile flooring & a tub/shower combo. The open layout of the W/O finished LL leaves nothing to desire. Beautiful trim work, temperature controlled wine closet, full BA, striking wet bar, large windows, theatre room & generous storage are all featured. Enhanced w/modern & stylish custom feat. including: wainscoting, built-in shelving & FP, the LL is sure to impress. Imagine entertaining at your hand crafted wet bar for the big game. The entertainer's dream back yard is accessible from either the casual dining area or the W/O LL. Weather will not prohibit your next get together, the covered deck has a ceiling fan & is wired w/surround sound. A stone patio is accessible from the fin. LL & flows to the outdoor FP area. Invite family & friends over for an evening of s'mores & laughs!

    This property is not currently displayed as for sale or rent on Zillow. This may be different from what's on other websites or public sources.
    Facts & features

    Interior

    Bedrooms & bathrooms
    • Bedrooms: 4
    • Bathrooms: 5
    • Full bathrooms: 4
    • 1/2 bathrooms: 1
    Heating
    • Forced air, Gas
    Cooling
    • Central
    Appliances
    • Included: Dishwasher, Garbage disposal, Microwave, Range / Oven
    Features
    • Flooring: Tile, Carpet, Hardwood
    • Basement: Finished
    • Has fireplace: Yes
    Interior area
    • Total interior livable area: 4,076 sqft

    Property

    Parking
    • Total spaces: 3
    • Parking features: Garage - Attached
    Features
    • Exterior features: Stone, Brick
    • Has view: Yes
    • View description: Territorial
    Lot
    • Size: 0.38 Acres

    Construction

    Type & style
    • Home type: SingleFamily
    Materials
    • Roof: Asphalt
    Condition
    • Year built: 2014

    Community & HOA

    Location
    • Region: Cranberry Twp

    Financial & listing details

    • Price per square foot: $241/sqft

    Price history

    DateEventPrice
    4/30/2018Sold$715,000-4.7%$175/sqft
    Source: Agent Provided Report a problem
    3/7/2018Pending sale$750,000$184/sqft
    Source: Berkshire Hathaway HomeServices The Preferred Realty #1319219 Report a problem
    1/22/2018Listed for sale$750,000$184/sqft
    Source: Berkshire Hathaway HomeServices The Preferred Realty #1319219 Report a problem

    Public tax history

    Tax history is unavailable.

    Neighborhood: 16066

    Nearby schools

    GreatSchools rating
    Get pre-qualified for a loan
    At Zillow Home Loans, we can pre-qualify you in as little as 5 minutes with no impact to your credit score.

    An equal housing lender. NMLS #10287.

    Sell for more on Zillow
    Get a Zillow Showcase℠ listing at no additional cost and you could sell for .
    $981,000
    2% more
    +$19,620
    With Zillow Showcase(estimated)
    $1,000,620
