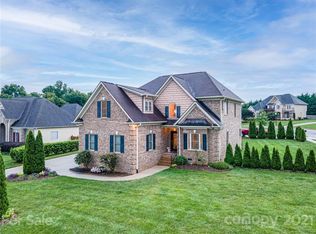
WE ARE UNDER CONTRACT, OPEN HOUSE ON 2/2 HAS BEEN CANCELED. Bring your buyer!5-bed/3 bath 3000 sq. ft. home in desirable Rhynes Estates in Mount Holly.New carpet & paint throughout, roof new ‘24 3-year-old Heat & Air.Main floor welcomes you into a stunning stacked stone gas fireplace in the great room.Kitchen features granite countertops, tile backsplash & slate floor.Gas stove (5 burners and double oven), dishwasher & microwave new in ’21.Breakfast nook overlooks a serene, fenced backyard w/firepit.Formal dining room has beautiful molding.Large primary bedroom w/trey ceiling and large bath (oversize double vanity, frameless glass shower & jetted bathtub), walk-in closet & private access to screened-in porch.2nd main floor bed next to a full bath providing privacy.Laundry room on main.Upstairs are 3 bedrooms (one can be used as a bonus room) 2 car garage w/epoxy flooring &plenty of parking in the driveway).Great closets & attic storage. See upgrades list. Just bring your furniture!
Closed
$585,000
112 Daniel Efird Dr, Mount Holly, NC 28120
5beds
3,002sqft
Single Family Residence
Built in 2006
0.33 Acres Lot
$582,300 Zestimate®
$195/sqft
$2,475 Estimated rent
Home value
$582,300
$518,000 - $658,000
$2,475/mo
Zestimate® history
Owner options
List your home for rent
$2,475/mo
Rent Zestimate®
Find your next renter with Zillow Rental Manager. Plus, with online applications, you can quickly screen prospective tenants – for free.
$2,475/mo
Rent Zestimate®
Refinance and save
$3,791/mo
Est. payment
Refinancing to a lower rate could help reduce your monthly payments and save thousands over the life of the loan.
$3,791/mo
Est. payment
Explore your selling options
Work with a Zillow partner agent
Leverage their expertise and Zillow's premium Showcase listings to get your home seen by more buyers.
Get startedList with your own agent
Get your home in front of millions of buyers by listing it on Zillow.
Learn how to do itSell it yourself
Take full control of how buyers see your home on Zillow by listing For Sale by Owner (FSBO).
List your homeWhat's special
Trey ceilingFrameless glass showerJetted bathtubSerene fenced backyardGranite countertopsScreened-in porchTile backsplash
Zillow last checked:
Listing updated:
Listed by:
Susie Masotti susie.masotti@cbcarolinas.com,
Coldwell Banker Realty
Bought with:
Amy Carnes
DM Properties & Associates
Source: Canopy MLS as distributed by MLS GRID,MLS#: 4213471
Facts & features
Interior
Bedrooms & bathrooms
- Bedrooms: 5
- Bathrooms: 3
- Full bathrooms: 3
- Main level bedrooms: 2
Primary bedroom
- Features: En Suite Bathroom, Garden Tub, Tray Ceiling(s), Walk-In Closet(s)
- Level: Main
Primary bedroom
- Level: Main
Bedroom s
- Level: Main
Bedroom s
- Level: Upper
Bedroom s
- Features: Attic Walk In
- Level: Upper
Bedroom s
- Level: Main
Bedroom s
- Level: Upper
Bedroom s
- Level: Upper
Bathroom full
- Level: Main
Bathroom full
- Level: Main
Bathroom full
- Level: Upper
Bathroom full
- Level: Main
Bathroom full
- Level: Main
Bathroom full
- Level: Upper
Other
- Features: Attic Walk In, Ceiling Fan(s)
- Level: Upper
Other
- Level: Upper
Breakfast
- Features: Breakfast Bar
- Level: Main
Breakfast
- Level: Main
Dining room
- Features: Coffered Ceiling(s)
- Level: Main
Dining room
- Level: Main
Other
- Features: Ceiling Fan(s), Open Floorplan, Vaulted Ceiling(s)
- Level: Main
Other
- Level: Main
Kitchen
- Level: Main
Kitchen
- Level: Main
Laundry
- Level: Main
Laundry
- Level: Main
Heating
- Natural Gas
Cooling
- Central Air, Dual, Electric
Appliances
- Included: Dishwasher, Double Oven, Gas Cooktop, Gas Oven, Gas Water Heater, Microwave, Plumbed For Ice Maker
- Laundry: Electric Dryer Hookup, Laundry Room, Main Level, Washer Hookup
Features
- Breakfast Bar, Soaking Tub, Open Floorplan, Pantry, Storage, Walk-In Closet(s)
- Flooring: Carpet, Tile, Wood
- Doors: Insulated Door(s)
- Windows: Insulated Windows
- Has basement: No
- Attic: Walk-In
- Fireplace features: Gas, Great Room
Interior area
- Total structure area: 3,002
- Total interior livable area: 3,002 sqft
- Finished area above ground: 3,002
- Finished area below ground: 0
Property
Parking
- Total spaces: 2
- Parking features: Attached Garage, Garage on Main Level
- Attached garage spaces: 2
- Details: 2 car garage with space for more cars in the driveway. Garage floor has epoxy coating.
Features
- Levels: One and One Half
- Stories: 1.5
- Entry location: Main
- Patio & porch: Front Porch, Rear Porch, Screened
- Exterior features: Fire Pit, In-Ground Irrigation
- Fencing: Back Yard,Fenced,Privacy
Lot
- Size: 0.33 Acres
- Dimensions: 100' x 142.25'
- Features: Level
Details
- Parcel number: 209558
- Zoning: R1H
- Special conditions: Standard
- Other equipment: Generator Hookup
Construction
Type & style
- Home type: SingleFamily
- Architectural style: Traditional
- Property subtype: Single Family Residence
Materials
- Aluminum, Brick Partial, Stone
- Foundation: Crawl Space
- Roof: Shingle
Condition
- New construction: No
- Year built: 2006
Utilities & green energy
- Sewer: Public Sewer
- Water: City
- Utilities for property: Cable Available, Cable Connected, Electricity Connected
Community & HOA
Community
- Features: Sidewalks
- Security: Carbon Monoxide Detector(s), Security System
- Subdivision: Rhynes Estate
HOA
- Has HOA: Yes
- HOA fee: $200 annually
- HOA name: Rhynes Estates HOA
Location
- Region: Mount Holly
Financial & listing details
- Price per square foot: $195/sqft
- Tax assessed value: $548,410
- Annual tax amount: $5,506
- Date on market: 1/30/2025
- Cumulative days on market: 2 days
- Listing terms: Cash,Conventional,VA Loan
- Electric utility on property: Yes
- Road surface type: Concrete, Paved
Price history
| Date | Event | Price |
|---|---|---|
| 2/20/2025 | Sold | $585,000$195/sqft |
Source:  Canopy MLS as distributed by MLS GRID #4213471 Report a problem Canopy MLS as distributed by MLS GRID #4213471 Report a problem | ||
| 2/2/2025 | Pending sale | $585,000$195/sqft |
Source: Canopy MLS as distributed by MLS GRID #4213471 Report a problem | ||
| 1/30/2025 | Listed for sale | $585,000+17%$195/sqft |
Source: Canopy MLS as distributed by MLS GRID #4213471 Report a problem | ||
| 7/14/2021 | Sold | $500,000+0%$167/sqft |
Source: Canopy MLS as distributed by MLS GRID #3743926 Report a problem | ||
| 5/29/2021 | Contingent | $499,900$167/sqft |
Source: Canopy MLS as distributed by MLS GRID #3743926 Report a problem | ||
| 5/29/2021 | Listed for sale | $499,900+35.5%$167/sqft |
Source: Canopy MLS as distributed by MLS GRID #3743926 Report a problem | ||
| 2/9/2017 | Sold | $369,000+8.8%$123/sqft |
Source: Canopy MLS as distributed by MLS GRID #3234780 Report a problem | ||
| 11/17/2006 | Sold | $339,000+747.5%$113/sqft |
Source: Public Record Report a problem | ||
| 5/2/2006 | Sold | $40,000$13/sqft |
Source: Public Record Report a problem | ||
Public tax history
| Year | Property taxes | Tax assessment |
|---|---|---|
| 2025 | $5,506 | $554,810 +1.2% |
| 2024 | $5,506 -1.1% | $548,410 |
| 2023 | $5,566 +18.6% | $548,410 +51.3% |
| 2022 | $4,694 -1.5% | $362,500 |
| 2021 | $4,767 | $362,500 |
| 2020 | $4,767 -0.8% | $362,500 |
| 2019 | $4,803 +9.7% | $362,500 +16% |
| 2018 | $4,377 | $312,630 |
| 2017 | $4,377 +60.9% | $312,630 |
| 2016 | $2,720 | $312,630 +7.5% |
| 2014 | $2,720 | $290,894 |
| 2012 | -- | $290,894 |
| 2011 | -- | $290,894 +0% |
| 2010 | -- | $290,873 |
| 2009 | -- | $290,873 |
| 2008 | -- | $290,873 +708% |
| 2007 | -- | $36,000 |
Find assessor info on the county website
Neighborhood: 28120
Nearby homes
- $559,4004 bd3 ba2.6k sqft108 Daniel Efird Dr, Mount Holly, NC 28120Off Market
- $609,0004 bd3 ba2.9k sqft116 Daniel Efird Dr, Mount Holly, NC 28120Off Market
- $544,9004 bd3 ba2.5k sqft100 Chappie Dr, Mount Holly, NC 28120Off Market
- $594,6004 bd2 ba2.6k sqft104 Daniel Efird Dr, Mount Holly, NC 28120Off Market
- $595,1003 bd3 ba2.7k sqft120 Daniel Efird Dr, Mount Holly, NC 28120Off Market
- $463,8004 bd3 ba2.5k sqft121 Daniel Efird Dr, Mount Holly, NC 28120Off Market
- $526,5003 bd3 ba2.4k sqft101 Chappie Dr, Mount Holly, NC 28120Off Market
- $522,9003 bd3 ba2.1k sqft104 Chappie Dr, Mount Holly, NC 28120Off Market
Nearby schools
GreatSchools rating
- 8/10North Belmont Elementary SchoolGrades: PK-5Distance: 1 mi
- 5/10Mount Holly Middle SchoolGrades: 6-8Distance: 1.3 mi
- 5/10Stuart W. Cramer High SchoolGrades: 9-12Distance: 2.9 mi
Schools provided by the listing agent
- Elementary: North Belmont
- Middle: Mount Holly
- High: Stuart W Cramer
Source: Canopy MLS as distributed by MLS GRID. This data may not be complete. We recommend contacting the local school district to confirm school assignments for this home.
Get a cash offer in 3 minutes
Find out how much your home could sell for in as little as 3 minutes with a no-obligation cash offer.
Estimated market value
$582,300
Get a cash offer in 3 minutes
Find out how much your home could sell for in as little as 3 minutes with a no-obligation cash offer.
Estimated market value
$582,300
- North Carolina
- Gaston County
- Mount Holly
- 28120
- 112 Daniel Efird Dr
Nearby cities
Nearby zip codes
Other Mount Holly Topics
