Welcome to this charming 3-bedroom, 2.5-bath home in the highly sought-after Harlowe Creek-front neighborhood of Deerfield Shores, perfectly nestled at the end of a cul-de-sac on nearly an acre (0.942 acres). This private retreat offers a peaceful setting with lush grounds, featuring beautiful live oaks, palm trees, and expertly landscaped gardens with pebble stone pathways.
Step inside the grand two-story foyer, and you'll immediately feel the warmth of the home. The main living room is highlighted by vaulted ceilings, gleaming wood floors, and a cozy wood-burning fireplace (new stainless steel cap and freshly swept chamber in 2022). The separate front study and Florida room with a full-height bay window provide additional spaces for relaxation or work.
The well-appointed kitchen, with a convenient dining area, is just steps away from an office nook and a spacious pantry and laundry area, complete with a sink. Enjoy morning coffee on the charming front porch or unwind on the screened porch, both perfect for taking in the tranquil surroundings. The double-tiered back deck is ideal for entertaining or simply savoring the natural beauty of the fenced-in backyard, which features a 6-foot fence with 3 gates for easy access.
A whole-house generator is powered by two propane tanks, and Arlo cameras offer security. The property includes a tall carport for a large boat or RV; a garage with epoxy floors, a workshop area, and mini split system; plus a bonus room above the garage — perfect for an office, artist's retreat, or writer's nook with skylights and its own mini split. There is central air in the main house.
With no HOA, this home offers flexibility, but you can still enjoy optional access to the neighborhood's Morehead Beaufort Yacht Club, including the pool, clubhouse, and marina with boat ramp and slips for sale or rent. If you're seeking a blend of indoor comfort, outdoor living, and water access, this home has it all. Schedule your showing today!
Sold for $650,000
$650,000
112 Dasher Drive, Beaufort, NC 28516
3beds
2,995sqft
Single Family Residence
Built in 1994
0.94 Acres Lot
$670,500 Zestimate®
$217/sqft
$3,729 Estimated rent
Home value
$670,500
$597,000 - $751,000
$3,729/mo
Zestimate® history
Owner options
List your home for rent
$3,729/mo
Rent Zestimate®
Find your next renter with Zillow Rental Manager. Plus, with online applications, you can quickly screen prospective tenants – for free.
$3,729/mo
Rent Zestimate®
Refinance and save
$3,784/mo
Est. payment
Refinancing to a lower rate could help reduce your monthly payments and save thousands over the life of the loan.
$3,784/mo
Est. payment
Explore your selling options
Work with a Zillow partner agent
Leverage their expertise and Zillow's premium Showcase listings to get your home seen by more buyers.
Get startedList with your own agent
Get your home in front of millions of buyers by listing it on Zillow.
Learn how to do itSell it yourself
Take full control of how buyers see your home on Zillow by listing For Sale by Owner (FSBO).
List your homeWhat's special
Pebble stone pathwaysCozy wood-burning fireplaceCharming front porchVaulted ceilingsGleaming wood floorsLive oaksExpertly landscaped gardens
Zillow last checked:
Listing updated:
Listed by:
Ian Huckabee 919-619-6119,
Crew Realty LLC
Bought with:
Rose Creger Tankard, 294585
Weichert Realtors At Wave's Edge
Source: Hive MLS,MLS#: 100472792 Originating MLS: Carteret County Association of Realtors
Originating MLS: Carteret County Association of RealtorsFacts & features
Interior
Bedrooms & bathrooms
- Bedrooms: 3
- Bathrooms: 3
- Full bathrooms: 2
- 1/2 bathrooms: 1
Primary bedroom
- Level: Non Primary Living Area
Dining room
- Features: Eat-in Kitchen
Heating
- Heat Pump, Electric
Cooling
- Central Air, Heat Pump, Other
Features
- Vaulted Ceiling(s), Entrance Foyer, Whole-Home Generator
Interior area
- Total structure area: 2,995
- Total interior livable area: 2,995 sqft
Property
Parking
- Total spaces: 8
- Parking features: Concrete
- Carport spaces: 2
- Uncovered spaces: 6
Features
- Levels: Two
- Stories: 2
- Patio & porch: Deck, Porch, Screened
- Fencing: Back Yard,Wood
Lot
- Size: 0.94 Acres
- Dimensions: 70 x 371 x 290 x 224
Details
- Parcel number: 730701074858000
- Zoning: Residential
- Special conditions: Standard
Construction
Type & style
- Home type: SingleFamily
- Property subtype: Single Family Residence
Materials
- Cedar, Shake Siding
- Foundation: Crawl Space
- Roof: Architectural Shingle
Condition
- New construction: No
- Year built: 1994
Utilities & green energy
- Sewer: Septic Tank
- Water: Public, Well
- Utilities for property: Water Available
Community & HOA
Community
- Subdivision: Deerfield Shores
HOA
- Has HOA: No
Location
- Region: Beaufort
Financial & listing details
- Price per square foot: $217/sqft
- Tax assessed value: $275,635
- Annual tax amount: $2,304
- Date on market: 9/26/2025
- Cumulative days on market: 21 days
- Listing agreement: Exclusive Right To Sell
- Listing terms: Cash,Conventional,FHA,VA Loan
- Road surface type: Paved
Price history
| Date | Event | Price |
|---|---|---|
| 12/12/2024 | Sold | $650,000-3.6%$217/sqft |
Source:  Hive MLS #100472792 Report a problem Hive MLS #100472792 Report a problem | ||
| 11/14/2024 | Contingent | $674,000$225/sqft |
Source: Hive MLS #100472792 Report a problem | ||
| 10/25/2024 | Listed for sale | $674,000+90.9%$225/sqft |
Source: Hive MLS #100472792 Report a problem | ||
| 6/15/2006 | Sold | $353,000+17.7%$118/sqft |
Source: Public Record Report a problem | ||
| 3/23/2006 | Sold | $300,000$100/sqft |
Source: Hive MLS #10502718 Report a problem | ||
Public tax history
| Year | Property taxes | Tax assessment |
|---|---|---|
| 2025 | $2,304 +56.1% | $630,379 +128.7% |
| 2024 | $1,476 -4.8% | $275,635 |
| 2023 | $1,550 +1.8% | $275,635 |
| 2022 | $1,523 +11.5% | $275,635 +10% |
| 2021 | $1,366 -14.6% | $250,612 -9.1% |
| 2020 | $1,600 +11.1% | $275,635 +6.7% |
| 2019 | $1,439 | $258,357 -1.7% |
| 2017 | $1,439 +0.7% | $262,943 |
| 2016 | $1,429 | $262,943 |
| 2015 | $1,429 +1.9% | $262,943 -14.8% |
| 2014 | $1,403 | $308,657 |
| 2013 | -- | $308,657 |
| 2012 | -- | -- |
| 2011 | -- | -- |
| 2010 | -- | $384,100 |
| 2009 | -- | $384,100 |
Find assessor info on the county website
Neighborhood: 28516
Nearby homes
- $816,2742 bd1 ba1k sqft114 Dasher Dr, Beaufort, NC 28516Off Market
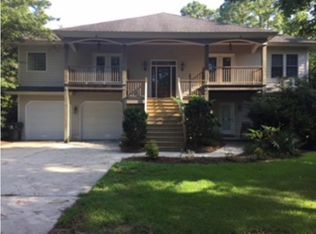
- $655,3003 bd2 ba2.9k sqft110 Dasher Dr, Beaufort, NC 28516Off Market
- $430,8003 bd2 ba1.6k sqft108 Dasher Dr, Beaufort, NC 28516Off Market
- $483,4003 bd2 ba2.2k sqft116 Dasher Dr, Beaufort, NC 28516Off Market
- $461,1003 bd2 ba2k sqft110 Cupid Dr, Beaufort, NC 28516Off Market
- $419,0003 bd2 ba1.8k sqft108 Cupid Dr, Beaufort, NC 28516Off Market
- $174,2501.1 Acres112 Cupid Dr, Beaufort, NC 28516Off Market
- $420,8003 bd3 ba1.6k sqft106 Cupid Dr, Beaufort, NC 28516Off Market
Nearby schools
GreatSchools rating
- 9/10Beaufort Elementary SchoolGrades: PK-5Distance: 2.6 mi
- 4/10Beaufort Middle SchoolGrades: 6-8Distance: 2.7 mi
- 8/10East Carteret High SchoolGrades: 9-12Distance: 1.9 mi
Schools provided by the listing agent
- Elementary: Beaufort
- Middle: Beaufort
- High: East Carteret
Source: Hive MLS. This data may not be complete. We recommend contacting the local school district to confirm school assignments for this home.
Get a cash offer in 3 minutes
Find out how much your home could sell for in as little as 3 minutes with a no-obligation cash offer.
Estimated market value
$670,500
Get a cash offer in 3 minutes
Find out how much your home could sell for in as little as 3 minutes with a no-obligation cash offer.
Estimated market value
$670,500
- North Carolina
- Carteret County
- Beaufort
- 28516
- 112 Dasher Drive
Nearby cities
Nearby zip codes
Other Beaufort Topics
