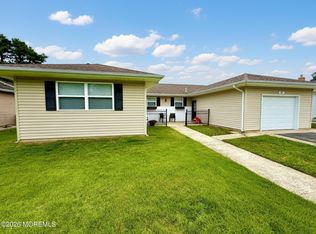
Your search ends here! Simply unpack & move into this tastefully renovated (2023) Lakeview model in the highly desirable Holiday City South! Enjoy peace of mind w/ newer big ticket items including an approx. 2 y/o boiler & hot water heater, 7y/o central AC & 10 y/o roof! Upon entry, you are greeted to the living & dining rooms appointed w/ stunning LVP flooring & recessed lighting throughout. Effortlessly leading into the kitchen, which comes equipped w/ SS appliances & quartz countertops. Off the kitchen boasts a den space & washer/dryer closet which flow to the backyard covered patio! The spacious primary suite offers a custom walk-in closet & private en-suite bath w/ stall shower. A secondary bedroom & hall bath w/ a tub shower complete the living space. This home features an attached 1-car garage which includes your mechanicals for easy access. This home sits within close proximity to the clubhouse, offering amenities including many clubs & activities, exercise room, library along w/ an inground community pool, making Holiday City South the place to be! Enjoy easy access to Holiday City Plaza III, Route 37, GSP, shopping centers & a quick ride to Seaside beaches! This home has it all! Call today to schedule your tour!
Pending
Price cut: $7K (8/13)
$367,900
112 Davenport Rd, Toms River, NJ 08757
2beds
1,232sqft
Single Family Residence
Built in 1986
5,001 Square Feet Lot
$362,800 Zestimate®
$299/sqft
$50/mo HOA
What's special
Recessed lighting throughoutBackyard covered patioCustom walk-in closetSecondary bedroomSpacious primary suiteInground community poolQuartz countertops
- 69 days
- 97
- 0
Zillow last checked:
Listing updated:
Listed by:
Patrick Meehan 609-661-1604,
RE/MAX at Barnegat Bay - Toms River
Source: Bright MLS,MLS#: NJOC2043878
Facts & features
Interior
Bedrooms & bathrooms
- Bedrooms: 2
- Bathrooms: 2
- Full bathrooms: 2
- Main level bathrooms: 2
- Main level bedrooms: 2
Rooms
- Room types: Living Room, Primary Bedroom, Bedroom 2, Kitchen, Den, Bathroom 2, Primary Bathroom
Primary bedroom
- Features: Attached Bathroom, Flooring - Luxury Vinyl Plank, Walk-In Closet(s)
- Level: Main
- Area: 180 Square Feet
- Dimensions: 12 X 15
Bedroom 2
- Features: Flooring - Luxury Vinyl Plank
- Level: Main
- Area: 130 Square Feet
- Dimensions: 10 X 13
Primary bathroom
- Features: Bathroom - Stall Shower
- Level: Main
- Area: 49 Square Feet
- Dimensions: 7 X 7
Bathroom 2
- Features: Bathroom - Tub Shower, Flooring - Vinyl
- Level: Main
Den
- Level: Main
- Area: 130 Square Feet
- Dimensions: 10 X 13
Kitchen
- Features: Countertop(s) - Quartz, Flooring - Luxury Vinyl Plank, Recessed Lighting, Pantry
- Level: Main
- Area: 135 Square Feet
- Dimensions: 9 X 15
Living room
- Features: Flooring - Luxury Vinyl Plank, Living/Dining Room Combo, Recessed Lighting
- Level: Main
- Area: 300 Square Feet
- Dimensions: 20 X 15
Heating
- Baseboard, Natural Gas
Cooling
- Central Air, Other
Appliances
- Included: Dishwasher, Dryer, Microwave, Refrigerator, Cooktop, Washer, Gas Water Heater
Features
- Attic, Bathroom - Stall Shower, Bathroom - Tub Shower, Combination Dining/Living, Recessed Lighting, Upgraded Countertops, Walk-In Closet(s)
- Flooring: Vinyl, Luxury Vinyl
- Doors: Sliding Glass
- Has basement: No
- Has fireplace: No
Interior area
- Total structure area: 1,232
- Total interior livable area: 1,232 sqft
- Finished area above ground: 1,232
- Finished area below ground: 0
Property
Parking
- Total spaces: 1
- Parking features: Garage Faces Front, Concrete, Attached, Driveway
- Attached garage spaces: 1
- Has uncovered spaces: Yes
Accessibility
- Accessibility features: None
Features
- Levels: One
- Stories: 1
- Pool features: Community
Lot
- Size: 5,001 Square Feet
- Dimensions: 50.00 x 100.00
- Features: Middle Of Block
Details
- Additional structures: Above Grade, Below Grade
- Parcel number: 0600004 24600006
- Zoning: PRRC
- Special conditions: Standard
Construction
Type & style
- Home type: SingleFamily
- Architectural style: Ranch/Rambler
- Property subtype: Single Family Residence
Materials
- Brick Veneer, Vinyl Siding
- Foundation: Crawl Space
- Roof: Shingle
Condition
- New construction: No
- Year built: 1986
Utilities & green energy
- Sewer: Public Sewer
- Water: Public
Community & HOA
Community
- Senior community: Yes
- Subdivision: Holiday City - South
HOA
- Has HOA: Yes
- Amenities included: Fitness Center, Library, Indoor Pool
- Services included: Maintenance Grounds, Management, Pool(s)
- HOA fee: $50 monthly
- HOA name: HOLIDAY CITY SOUTH
Location
- Region: Toms River
- Municipality: BERKELEY TWP
Financial & listing details
- Price per square foot: $299/sqft
- Tax assessed value: $146,000
- Annual tax amount: $3,781
- Date on market: 7/24/2026
- Listing agreement: Exclusive Right To Sell
- Listing terms: Cash,Conventional,FHA,VA Loan
- Inclusions: Blinds / Shades; Dishwasher; Dryer; Microwave; Refrigerator; Stove; Washer
- Exclusions: Personal Property, Steel Shelving In Garage, Drapes In Both Bedrooms.
- Ownership: Fee Simple
Estimated market value
$362,800
$345,000 - $381,000
$2,417/mo
Price history
| Date | Event | Price |
|---|---|---|
| 8/28/2026 | Pending sale | $367,900$299/sqft |
Source:  MoreMLS #22622639 Report a problem MoreMLS #22622639 Report a problem | ||
| 8/13/2026 | Price change | $367,900-1.9%$299/sqft |
Source:  Bright MLS #NJOC2043878 Report a problem Bright MLS #NJOC2043878 Report a problem | ||
| 7/24/2026 | Listed for sale | $374,900+27.5%$304/sqft |
Source: MoreMLS #22622639 Report a problem | ||
| 2/16/2024 | Sold | $294,000$239/sqft |
Source: MoreMLS #22329835 Report a problem | ||
| 1/4/2024 | Contingent | $294,000$239/sqft |
Source:  All Jersey MLS #2404839R Report a problem All Jersey MLS #2404839R Report a problem | ||
| 1/2/2024 | Pending sale | $294,000$239/sqft |
Source: MoreMLS #22329835 Report a problem | ||
| 11/29/2023 | Price change | $294,000-4.9%$239/sqft |
Source: All Jersey MLS #2404839R Report a problem | ||
| 10/25/2023 | Listed for sale | $309,000+54.5%$251/sqft |
Source: MoreMLS #22329835 Report a problem | ||
| 9/1/2023 | Sold | $200,000+57.5%$162/sqft |
Source: Public Record Report a problem | ||
| 10/6/2008 | Sold | $127,000-12.4%$103/sqft |
Source: Public Record Report a problem | ||
| 5/11/2008 | Listing removed | $145,000$118/sqft |
Source: ERA #20747163 Report a problem | ||
| 4/15/2008 | Price change | $145,000-6.4%$118/sqft |
Source: ERA #20747163 Report a problem | ||
| 3/25/2008 | Price change | $154,900-4.7%$126/sqft |
Source: ERA #20747163 Report a problem | ||
| 12/1/2007 | Listed for sale | $162,500$132/sqft |
Source: ERA #20747163 Report a problem | ||
Public tax history
| Year | Property taxes | Tax assessment |
|---|---|---|
| 2023 | $2,739 +2.2% | $120,300 |
| 2022 | $2,681 | $120,300 |
| 2021 | $2,681 +14.2% | $120,300 |
| 2019 | $2,348 +4.3% | $120,300 |
| 2018 | $2,252 +0.6% | $120,300 |
| 2017 | $2,239 +3.2% | $120,300 |
| 2016 | $2,170 +3.3% | $120,300 |
| 2015 | $2,102 +2.8% | $120,300 |
| 2014 | $2,044 +2.7% | $120,300 |
| 2013 | $1,990 +3.1% | $120,300 |
| 2012 | $1,931 -0.4% | $120,300 |
| 2011 | $1,938 -35.4% | $120,300 |
| 2010 | $3,002 +2.4% | $120,300 +34.1% |
| 2009 | $2,931 +15.1% | $89,700 |
| 2008 | $2,546 | $89,700 |
| 2007 | -- | $89,700 |
| 2006 | $2,167 | $89,700 |
| 2004 | -- | $89,700 |
| 2003 | -- | $89,700 |
| 2002 | -- | $89,700 |
| 2001 | -- | $89,700 |
Find assessor info on the county website
Monthly payment
Est. payment
Payment breakdown
Explore the cost of this home by adjusting the details. Changes won't be saved.Climate risks
Neighborhood: Holiday City South

Similar homes
- $385,0002 bd2 ba1.2k sqft127 San Carlos Street, Toms River, NJ 08757For Sale

 MLS ID #22630972, Thomas Meyers, Real Broker, LLC-. MoreMLS
 - $335,0002 bd2 ba1.2k sqft1 Selkirk Ave, Toms River, NJ 08757For Sale

 MLS ID #2703800R, ROBERT DEKANSKI. All Jersey MLS
 - $357,9002 bd2 ba1.1k sqft331 Saint Thomas Drive, Toms River, NJ 08757For Sale
 MLS ID #22629846, Pasquale Mennella, C21/ Lawrence Realty. MoreMLS
 - $355,0002 bd2 ba1.2k sqft19 Redhook Bay Drive, Toms River, NJ 08757For Sale
 MLS ID #22622793, Alexis Fraistat, Keller Williams Realty East Monmouth. MoreMLS
 - $369,9992 bd2 ba1.1k sqft87 Eton Road, Toms River, NJ 08757For SaleMLS ID #22621098, Kevin Stewart, Keller Williams Preferred Properties, Ship Bottom. MoreMLS
- $368,8002 bd2 ba1.6k sqft152 Pulaski Blvd, Toms River, NJ 08757For Sale
 MLS ID #NJOC2041840, Frances Liteplo, RE/MAX First Realty. Bright MLS
 - $330,0002 bd2 ba1.2k sqft1 Speighstown Place, Toms River, NJ 08757For SaleMLS ID #22611008, Vittoria Sagarese, RE/MAX Revolution. MoreMLS
- $375,0002 bd2 ba1.4k sqftNone Available, Toms River, NJ 08757For SaleMLS ID #NJOC2041224, Eileen Healy-Mamudoski, BHHS Zack Shore REALTORS. Bright MLS
- $374,9002 bd2 ba1.2k sqft95 Rodhos Street, Toms River, NJ 08757For SaleMLS ID #22623348, Gerard Petrocelli, Gillen Realty Inc.. MoreMLS
- $325,0002 bd2 ba1.1k sqft1114 Waterberry Court N, Toms River, NJ 08757For SaleMLS ID #22626786, Tracy Barcus, 1st Class Real Estate Agency. MoreMLS
- $339,0002 bd2 ba1.3k sqft193 Torrey Pines Dr, Toms River, NJ 08757For SaleMLS ID #NJOC2045284, Sharon Asay, RE/MAX at Barnegat Bay - Toms River. Bright MLS
- $359,0002 bd2 ba1.4k sqft46 Millbrook Drive, Toms River, NJ 08757For SaleMLS ID #22621661, Sheryl A Paglione, RE/MAX Revolution. MoreMLS
- $419,9992 bd2 ba1.2k sqft126 Santiago Dr, Toms River, NJ 08757For SaleMLS ID #2618447R, ANTHONY EATON. All Jersey MLS
- $355,0002 bd2 ba1k sqft42 Harrington Drive S, Toms River, NJ 08757For SaleMLS ID #22615870, Marlene Mango, Diane Turton, Realtors-Brick. MoreMLS
- $399,0002 bd2 ba1.4k sqft95 Barbados Drive S, Toms River, NJ 08757For SaleMLS ID #22620656, Sandra Healy, Berkshire Hathaway HomeServices Fox & Roach - Toms River. MoreMLS
- $344,9002 bd2 ba1.2k sqft38 Fontana Street, Toms River, NJ 08757For SaleMLS ID #22626030, Lisa Hill, Berkshire Hathaway HomeServices Fox & Roach - Toms River. MoreMLS
- $344,9002 bd1 ba1.1k sqft106 Fort De France Avenue, Toms River, NJ 08757For SaleMLS ID #22619273, Danielle Monaco Donahue, Coldwell Banker Realty. MoreMLS
- $314,9002 bd2 ba1.5k sqft102 Canterbury Lane, Toms River, NJ 08757For SaleMLS ID #22629561, Dennis Interdonato Jr., Keller Williams Realty Ocean Living. MoreMLS
- $380,0002 bd2 ba1.3k sqft18 Innsbruck Drive, Toms River, NJ 08757For SaleMLS ID #22610280, Darlene Walsh, Weichert Realtors-Brick. MoreMLS
- $339,0002 bd2 ba1.2k sqft21 Maracaibo Place, Toms River, NJ 08757For SaleMLS ID #22622483, Carl Castellano, Crossroads Realty, Inc.. MoreMLS
