Skip main navigation
Sold for $550,000
  • $550,000

    112 Dawson Pl, Longmont, CO 80504

    4beds
    2,494sqft
    Single Family Residence
    Built in 1968
    8,377 Square Feet Lot
    $546,100 Zestimate®
    $221/sqft
    $3,091 Estimated rent

    Home value

    $546,100

    $508,000 - $584,000

    $3,091/mo

    Zestimate® history
    Loading
    Loading...

    Owner options

    List your home for rent

    $3,091/mo

    Rent Zestimate®

    Find your next renter with Zillow Rental Manager. Plus, with online applications, you can quickly screen prospective tenants – for free.

    Learn more

    $3,091/mo

    Rent Zestimate®

    Refinance and save

    $3,208/mo

    Est. payment

    Refinancing to a lower rate could help reduce your monthly payments and save thousands over the life of the loan.

    See today's rates

    $3,208/mo

    Est. payment

    Explore your selling options

    Work with a Zillow partner agent

    Leverage their expertise and Zillow's premium Showcase listings to get your home seen by more buyers.

    Get started

    List with your own agent

    Get your home in front of millions of buyers by listing it on Zillow.

    Learn how to do it

    Sell it yourself

    Take full control of how buyers see your home on Zillow by listing For Sale by Owner (FSBO).

    List your home

    What's special

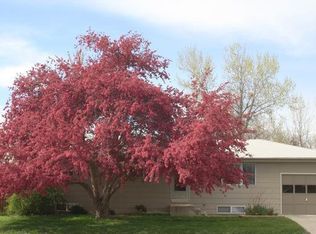
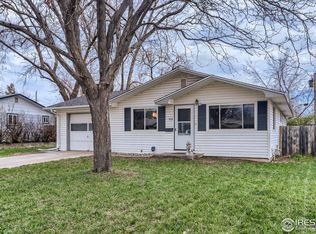
    Stunning Raised Ranch - Completely Updated & Move-In Ready! Discover this meticulously maintained 4-bed, 3-bath raised ranch offering 2,183sf of beautifully updated living space. This exceptional property has been thoughtfully renovated to creating the perfect combination of modern luxury and comfortable family living. Completely remodeled kitchen with modern finishes. Brand new windows throughout the entire home. New Carpet throughout. Baths are fully updated with contemporary styling. Fresh, clean interiors ready for immediate occupancy. Spacious open floor plan perfect for daily living and entertaining. Gorgeous updated kitchen with all appliances included. Brand new Garage door. Enjoy a large recreation room ideal for family gatherings or home theater. Additional basement bedroom perfect for guests plus full bathroom adds convenience for the whole family. Plenty of storage throughout the lower level. Expansive yard with mature landscaping with RV parking. Enjoy the new stamped concrete patio - perfect for entertaining. Custom fire pit area for cozy evenings under the stars. Newly constructed storage shed for all your outdoor equipment. Location offers easy access to local amenities, schools, and outdoor recreation while maintaining a peaceful residential feel. This turnkey property includes all appliances and represents exceptional value with its extensive recent improvements. Don't miss this rare opportunity to own a completely updated home where you can simply move in and start enjoying Colorado living! Contact us today to schedule your private showing of this remarkable Longmont home.

    Zillow last checked:

    Listing updated:

    Listed by:

    Chum Tran 303-931-4012,

    Coldwell Banker Realty-Boulder

    Bought with:

    Lacey Valdez, 100052338

    Rockwell Realty

    Source: IRES as distributed by MLS GRID,MLS#: 1036015MLS Logo

    Facts & features

    Interior

    Bedrooms & bathrooms
    • Bedrooms: 4
    • Bathrooms: 3
    • Full bathrooms: 1
    • 3/4 bathrooms: 1
    • 1/2 bathrooms: 1
    • Main level bathrooms: 2
    Primary bedroom
    • Description: Carpet
    • Features: Half Primary Bath
    • Level: Main
    • Area: 169 Square Feet
    • Dimensions: 13 x 13
    Bedroom 2
    • Description: Carpet
    • Level: Main
    • Area: 110 Square Feet
    • Dimensions: 10 x 11
    Bedroom 3
    • Description: Carpet
    • Level: Main
    • Area: 100 Square Feet
    • Dimensions: 10 x 10
    Bedroom 4
    • Description: Carpet
    • Level: Basement
    • Area: 144 Square Feet
    • Dimensions: 12 x 12
    Dining room
    • Description: Luxury Vinyl
    • Level: Main
    • Area: 108 Square Feet
    • Dimensions: 12 x 9
    Family room
    • Description: Luxury Vinyl
    • Level: Main
    • Area: 208 Square Feet
    • Dimensions: 16 x 13
    Kitchen
    • Description: Luxury Vinyl
    • Level: Main
    • Area: 120 Square Feet
    • Dimensions: 12 x 10
    Laundry
    • Level: Basement
    • Area: 65 Square Feet
    • Dimensions: 13 x 5
    Recreation room
    • Description: Luxury Vinyl
    • Level: Basement
    • Area: 312 Square Feet
    • Dimensions: 24 x 13
    Study
    • Description: Carpet
    • Level: Basement
    Heating
    • Forced Air
    Cooling
    • Central Air
    Appliances
    • Included: Gas Range, Dishwasher, Refrigerator, Washer, Dryer
    Features
    • Workshop
    • Windows: Window Coverings
    • Basement: Partially Finished,Daylight
    Interior area
    • Total structure area: 1,247
    • Total interior livable area: 2,494 sqft
    • Finished area above ground: 1,247

    Property

    Parking
    • Total spaces: 1
    • Parking features: Garage - Attached
    • Attached garage spaces: 1
    • Details: Attached
    Accessibility
    • Accessibility features: Level Lot, Main Floor Bath
    Features
    • Levels: Raised Ranch
    • Patio & porch: Patio
    • Fencing: Fenced,Wood
    Lot
    • Size: 8,377 Square Feet
    • Features: Paved, Curbs, Gutters, Sidewalks, Street Light
    Details
    • Parcel number: R0046822
    • Zoning: RES
    • Special conditions: Private Owner

    Construction

    Type & style
    • Home type: SingleFamily
    • Property subtype: Single Family Residence
    Materials
    • Frame, Brick
    • Roof: Composition
    Condition
    • New construction: No
    • Year built: 1968

    Utilities & green energy

    • Water: City
    • Utilities for property: Natural Gas Available, Electricity Available
    Green energy
    • Energy efficient items: Windows

    Community & HOA

    Community
    • Subdivision: Holiday Park 5
    HOA
    • Has HOA: No
    Location
    • Region: Longmont

    Financial & listing details

    • Price per square foot: $221/sqft
    • Tax assessed value: $455,700
    • Annual tax amount: $2,642
    • Date on market: 6/5/2025
    • Listing terms: Cash,Conventional,FHA,VA Loan
    • Electric utility on property: Yes

    Price history

    DateEventPrice
    10/17/2025Sold$550,000+0.9%$221/sqft
    Source: IRES as distributed by MLS GRID #1036015 Report a problem
    10/1/2025Pending sale$545,000$219/sqft
    Source: REcolorado as distributed by MLS GRID #IR1036015 Report a problem
    10/1/2025Listed for sale$545,000$219/sqft
    Source: IRES as distributed by MLS GRID #1036015 Report a problem
    8/6/2025Pending sale$545,000$219/sqft
    Source: REcolorado as distributed by MLS GRID #IR1036015 Report a problem
    7/10/2025Price change$545,000-2.5%$219/sqft
    Source: IRES as distributed by MLS GRID #1036015 Report a problem
    6/14/2025Price change$559,000-1.9%$224/sqft
    Source: IRES as distributed by MLS GRID #1036015 Report a problem
    6/6/2025Listed for sale$569,900+115.1%$229/sqft
    Source: IRES as distributed by MLS GRID #1036015 Report a problem
    8/28/2015Sold$265,000+15.2%$106/sqft
    Source: IRES as distributed by MLS GRID #769761 Report a problem
    7/24/2015Pending sale$230,000$92/sqft
    Source: ERA Tradewind Real Estate #769761 Report a problem
    7/17/2015Listed for sale$230,000$92/sqft
    Source: ERA Tradewind Real Estate, LLC #769761 Report a problem

    Public tax history

    YearProperty taxesTax assessment
    2025$2,642 +1.4%$28,481 -9%
    2024$2,606 +12.2%$31,309 -1%
    2023$2,323 -1.3%$31,613 +34.7%
    2022$2,353 +14.4%$23,470 -2.8%
    2021$2,056 $24,145 +14.1%
    2020$2,056 +15.6%$21,164
    2019$1,779 $21,164 +13%
    2018$1,779 $18,727 -9.5%
    2017$1,779 +18.4%$20,704 +31.8%
    2016$1,502 +109.9%$15,713 +16.3%
    2015$716 +13.4%$13,508
    2014$631 +1.7%$13,508
    2013$620 -47.6%$13,508 -0.8%
    2012$1,182 +0%$13,612
    2011$1,182 +1.8%--
    2010$1,161 +77.5%$13,730
    2009$654 +12.1%$13,730 -23.4%
    2008$583 +5.8%$17,920
    2007$551 -50.9%$17,920 +6.2%
    2006$1,123 -3.4%$16,880
    2005$1,163 +1.2%$16,880 -4%
    2004$1,149 +4.9%$17,590
    2003$1,096 +10.5%$17,590 +21.6%
    2002$991 $14,470 -90.8%
    2001-- $158,100
    Find assessor info on the county website

    Neighborhood: Clark Centennial

    Nearby schools

    GreatSchools rating
    Schools provided by the listing agent
    • Elementary: Timberline
    • Middle: Heritage
    • High: Skyline

    Source: IRES as distributed by MLS GRID. This data may not be complete. We recommend contacting the local school district to confirm school assignments for this home.

    Get a cash offer in 3 minutes
    Find out how much your home could sell for in as little as 3 minutes with a no-obligation cash offer.
    Estimated market value
    $546,100
    Get a cash offer in 3 minutes
    Find out how much your home could sell for in as little as 3 minutes with a no-obligation cash offer.
    Estimated market value
    $546,100