Skip main navigation
Closed
  • $870,000

    112 DEER TRACK Court, Granby, CO 80446

    4beds
    1,787sqft
    Residential
    Built in 2006
    2,613 Square Feet Lot
    $852,500 Zestimate®
    $487/sqft
    $4,273 Estimated rent

    Home value

    $852,500

    $733,000 - $989,000

    $4,273/mo

    Zestimate® history
    Loading
    Loading...

    Owner options

    List your home for rent

    $4,273/mo

    Rent Zestimate®

    Find your next renter with Zillow Rental Manager. Plus, with online applications, you can quickly screen prospective tenants – for free.

    Learn more

    $4,273/mo

    Rent Zestimate®

    Refinance and save

    $5,649/mo

    Est. payment

    Refinancing to a lower rate could help reduce your monthly payments and save thousands over the life of the loan.

    See today's rates

    $5,649/mo

    Est. payment

    Explore your selling options

    Work with a Zillow partner agent

    Leverage their expertise and Zillow's premium Showcase listings to get your home seen by more buyers.

    Get started

    List with your own agent

    Get your home in front of millions of buyers by listing it on Zillow.

    Learn how to do it

    Sell it yourself

    Take full control of how buyers see your home on Zillow by listing For Sale by Owner (FSBO).

    List your home

    What's special

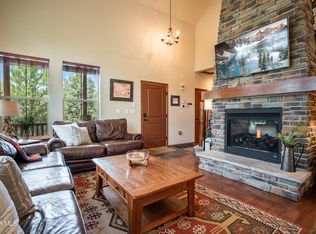
    Two-story stone fireplaceTwo pantriesBest-designed layoutsPartially finished basementAdditional living spaceVaulted ceilingsLofted upper level
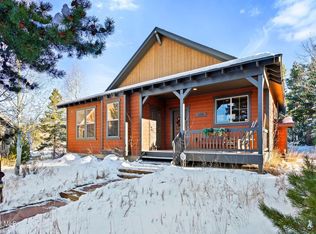
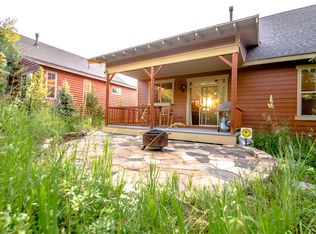
    The best location in Tall Timbers at Granby Ranch with ski-in access, beautiful south-facing sunlight, and dedicated open space outside your back door. This coveted setting at the end of a cul-de-sac, with no neighbors on two sides, allows for direct access to biking, hiking, nordic skiing, and snowshoeing trails as well as expansive mountain and ski area views plus plentiful wildlife. One of the best-designed layouts in Tall Timbers, 112 Deer Track Court boasts three levels, three full baths, and four king size bedrooms. This home is the only property currently available with this floorplan and is offered fully furnished, including six beds which can easily sleep twelve or more people. The open concept main level features vaulted ceilings with a two-story stone fireplace, upgraded hardwo od and tile flooring, two outdoor areas, and a roomy kitchen with an island and breakfast bar, granite countertops, two pantries, and brand new stainless steel appliances. Also conveniently located on the main level are two oversized bedrooms and two full baths plus a spacious laundry room and walk-in lockoff owner's storage/gear area. The partially finished basement provides plenty of additional living space plus a bedroom suite and additional square footage that could easily be converted to a 5th bedroom with egress windows. The bright and sunny fourth bedroom is located on the lofted upper level of the home, overlooking the living area. Granby Ranch homeowners enjoy exclusive benefits such as season ski passes, golf, pool, hot tub, and fitness center/clubhouse access, as well as fishing. One car garage parking plus one outdoor parking space complete your wishlist, adding value and convenience.

    Zillow last checked:

    Listing updated:

    Listed by:

    Dallas Dyer 720-990-1883,

    Redfin Corportation

    Bought with:

    Member Non

    NON-MEMBER AGENCY

    Source: GCBOR,MLS#: 24-1537

    Facts & features

    Interior

    Bedrooms & bathrooms
    • Bedrooms: 4
    • Bathrooms: 3
    • Full bathrooms: 2
    • 3/4 bathrooms: 1
    Bedroom 1
    • Description: Vaulted Ceilings, En-Suite Bathroom, Closet, Tile Flooring
    • Level: Main
    • Area: 121 Square Feet
    • Dimensions: 11 x 11
    Bedroom 2
    • Description: Closet, Carpet Flooring
    • Level: Main
    • Area: 121 Square Feet
    • Dimensions: 11 x 11
    Bedroom 3
    • Description: En-Suite Bathroom, Egress Window, Closet, Carpet Flooring
    • Level: Basement
    • Area: 196 Square Feet
    • Dimensions: 14 x 14
    Bedroom 4
    • Description: Open Loft Area, Vaulted Ceilings, Carpet Flooring
    • Level: Upper
    • Area: 247 Square Feet
    • Dimensions: 19 x 13
    Dining room
    • Description: Vaulted Ceilings, Sldiing Glass Doors To Backyard, Wood Flooring
    • Level: Main
    Kitchen
    • Description: Vaulted Ceilings, Granite Countertops, Kitchen Island With Seating, Pantry, Wood Flooring
    • Level: Main
    • Area: 276 Square Feet
    • Dimensions: 23 x 12
    Living room
    • Description: Vaulted Ceilings, Gas Fireplace, Ceiling Fan, Stone Tile Flooring
    • Level: Main
    • Area: 322 Square Feet
    • Dimensions: 23 x 14
    Heating
    • Forced Air, Natural Gas, Fireplace(s)
    Appliances
    • Included: Dishwasher, Disposal, Microwave, Oven, Range, Refrigerator, Washer/Dryer
    • Laundry: Dryer Hookup, Washer Hookup
    Features
    • Ceiling Fan(s), Vaulted Ceiling(s), Walk-In Closet(s)
    • Flooring: Hardwood
    • Basement: Finished
    Interior area
    • Total structure area: 2,412
    • Total interior livable area: 1,787 sqft

    Property

    Parking
    • Total spaces: 1
    • Parking features: Garage Door Opener, Additional Parking
    • Garage spaces: 1
    Features
    • Patio & porch: Deck
    • Pool features: Community, Association
    • Has spa: Yes
    • Spa features: Association
    • Has view: Yes
    • View description: Mountain(s)
    Lot
    • Size: 2,613 Square Feet
    • Features: Cul-De-Sac, Trees, Back Yard, Close to Clubhouse, Corner Lot, Front Yard, Greenbelt, Level, Near Golf Course, Paved, Views
    Details
    • Parcel number: 145116429017

    Construction

    Type & style
    • Home type: SingleFamily
    • Architectural style: Contemporary
    • Property subtype: Residential
    Materials
    • Frame
    Condition
    • New construction: No
    • Year built: 2006

    Utilities & green energy

    • Water: Public, Tap Fee Paid
    • Utilities for property: Internet Available

    Community & HOA

    Community
    • Features: Fishing, Pool
    • Subdivision: Granby Ranch
    HOA
    • Has HOA: Yes
    • Amenities included: Pool, Spa/Hot Tub, Golf Course, Lodge, Trash, Fitness Center, Owners Closet, Ski Accessible, Maintenance Grounds, Snow Removal
    • Services included: Road Maintenance
    • HOA fee: $776 quarterly
    • HOA name: Allegient
    Location
    • Region: Granby

    Financial & listing details

    • Price per square foot: $487/sqft
    • Tax assessed value: $774,730
    • Annual tax amount: $6,464
    • Date on market: 12/13/2024
    • Cumulative days on market: 295 days
    • Lease term: Short Term Lease

    Price history

    DateEventPrice
    10/2/2025Sold$870,000-2.8%$487/sqft
    Source: GCBOR #24-1537 Report a problem
    9/4/2025Pending sale$895,000$501/sqft
    Source: REcolorado as distributed by MLS GRID #7429959 Report a problem
    8/27/2025Price change$895,000-3.2%$501/sqft
    Source: GCBOR #24-1537 Report a problem
    7/18/2025Price change$925,000-7%$518/sqft
    Source: REcolorado as distributed by MLS GRID #7429959 Report a problem
    6/12/2025Price change$995,000-0.5%$557/sqft
    Source: REcolorado as distributed by MLS GRID #7429959 Report a problem
    4/11/2025Price change$1,000,000-4.8%$560/sqft
    Source: REcolorado as distributed by MLS GRID #7429959 Report a problem
    12/13/2024Listed for sale$1,050,000+61.5%$588/sqft
    Source: REcolorado as distributed by MLS GRID #7429959 Report a problem
    10/28/2020Sold$650,000+6.6%$364/sqft
    Source: Public Record Report a problem
    9/23/2020Pending sale$609,900$341/sqft
    Source: Keller Williams Advantage Realty #20-1388 Report a problem
    9/18/2020Listed for sale$609,900+40.2%$341/sqft
    Source: Keller Williams Advantage Realty #20-1388 Report a problem
    7/16/2017Sold$435,000-0.9%$243/sqft
    Source: Public Record Report a problem
    5/6/2017Listed for sale$439,000-5%$246/sqft
    Source: Playground Destination Properties Inc. #17-589 Report a problem
    12/1/2006Sold$462,203$259/sqft
    Source: Public Record Report a problem

    Public tax history

    YearProperty taxesTax assessment
    2024$3,914 -2.2%$51,900 -5.8%
    2023$4,000 -4.8%$55,110 +58.4%
    2022$4,203 $34,790 -2.8%
    2021-- $35,790 +18%
    2020$3,503 +17.6%$30,340
    2019$2,979 -17.5%$30,340 +11.2%
    2017$3,610 +15.7%$27,290 -11.9%
    2016$3,119 +10.6%$30,980
    2015$2,821 $30,980 +23%
    2014$2,821 -3.4%$25,180 -6.5%
    2012$2,919 -28.8%$26,940
    2011$4,097 -0.3%$26,940 -30.5%
    2010$4,110 +33.9%$38,770 +32.7%
    2009$3,070 $29,210
    2008$3,070 +264%$29,210
    2007$843 $29,210
    Find assessor info on the county website

    Neighborhood: 80446

    Nearby schools

    GreatSchools rating
    Schools provided by the listing agent
    • Elementary: Granby
    • High: Middle Park

    Source: GCBOR. This data may not be complete. We recommend contacting the local school district to confirm school assignments for this home.

    Get pre-qualified for a loan
    At Zillow Home Loans, we can pre-qualify you in as little as 5 minutes with no impact to your credit score.

    An equal housing lender. NMLS #10287.