Stunning traditional style home in the prestigious Deerbrook View Estates! This home is located on a quiet cul-de-sac and sits on just over a quarter-acre of beautifully landscaped land with mature trees providing serene surroundings. As you step inside, you'll be greeted by a breathtaking vaulted ceiling entryway bathed in natural light from the large windows. The inviting living room features a unique high ceiling, natural light from multiple windows, and a cozy gas fireplace, perfect for relaxing evenings. The chef's kitchen has hardwood floors, stainless steel gas appliances, granite countertops, a pantry, and a charming eat-in nook. The elegant dining room showcases a tray ceiling and wainscoting, adding a touch of sophistication. Adjacent to the kitchen, the family room, with its impressive vaulted ceilings and hardwood floors, offers a warm and inviting space, complete with French doors leading to the deck. Completing the main level is a well equipped laundry room with cupboards, countertops, and a sink, and a convenient half bath. Upstairs, the primary suite includes a spacious bedroom, a luxurious bathroom with double sinks, a jetted tub, and a walk-in closet. Two additional bedrooms and a full bath provide plenty of space for family or guests. The versatile loft area is perfect for an office or study space. The outdoor space is equally impressive, with a large, private fenced backyard adorned with pine trees. Enjoy the outdoors on the deck, gather around the stone sitting area, or unleash your creativity in the charming shed with a porch, wood floors, ceiling, and windows, ideal for a craft room. Located in an excellent area, this home is close to Canemah Bluff Nature Park, offering hiking trails, as well as a variety of restaurants, shopping options, and two golf courses. Commuting is a breeze with easy access to 99E. Don't miss this incredible opportunity to own a piece of paradise in Deerbrook View Estates!
Sold
$675,000
112 Deerbrook Dr, Oregon City, OR 97045
3beds
2,027sqft
Residential, Single Family Residence
Built in 1993
0.27 Acres Lot
$677,700 Zestimate®
$333/sqft
$5,577 Estimated rent
Home value
$677,700
$644,000 - $712,000
$5,577/mo
Zestimate® history
Owner options
List your home for rent
$5,577/mo
Rent Zestimate®
Find your next renter with Zillow Rental Manager. Plus, with online applications, you can quickly screen prospective tenants – for free.
$5,577/mo
Rent Zestimate®
Refinance and save
$4,094/mo
Est. payment
Refinancing to a lower rate could help reduce your monthly payments and save thousands over the life of the loan.
$4,094/mo
Est. payment
Explore your selling options
Work with a Zillow partner agent
Leverage their expertise and Zillow's premium Showcase listings to get your home seen by more buyers.
Get startedList with your own agent
Get your home in front of millions of buyers by listing it on Zillow.
Learn how to do itSell it yourself
Take full control of how buyers see your home on Zillow by listing For Sale by Owner (FSBO).
List your homeWhat's special
Zillow last checked:
Listing updated:
Listed by:
Nick Shivers 503-389-0821,
Keller Williams PDX Central,
Richard Ovitt 503-502-5812,
Keller Williams PDX Central
Bought with:
Shane Morgan, 201216251
Urban Nest Realty
Source: RMLS (OR),MLS#: 24016945
Facts & features
Interior
Bedrooms & bathrooms
- Bedrooms: 3
- Bathrooms: 3
- Full bathrooms: 2
- Partial bathrooms: 1
- Main level bathrooms: 1
Rooms
- Room types: Laundry, Loft, Bedroom 2, Bedroom 3, Dining Room, Family Room, Kitchen, Living Room, Primary Bedroom
Primary bedroom
- Features: Double Sinks, Jetted Tub, Suite, Walkin Closet, Wallto Wall Carpet
- Level: Upper
- Area: 208
- Dimensions: 13 x 16
Bedroom 2
- Features: Closet, Wallto Wall Carpet
- Level: Upper
- Area: 120
- Dimensions: 10 x 12
Bedroom 3
- Features: Closet, Wallto Wall Carpet
- Level: Upper
- Area: 120
- Dimensions: 10 x 12
Dining room
- Features: Hardwood Floors, High Ceilings, Wainscoting
- Level: Main
- Area: 156
- Dimensions: 12 x 13
Family room
- Features: French Doors, Hardwood Floors, Vaulted Ceiling
- Level: Main
- Area: 462
- Dimensions: 21 x 22
Kitchen
- Features: Dishwasher, Disposal, Gas Appliances, Hardwood Floors, Microwave, Nook, Pantry, Free Standing Range, Free Standing Refrigerator, Granite, Plumbed For Ice Maker
- Level: Main
- Area: 100
- Width: 10
Living room
- Features: Fireplace, High Ceilings, Wallto Wall Carpet
- Level: Main
- Area: 221
- Dimensions: 13 x 17
Heating
- Forced Air, Fireplace(s)
Cooling
- Central Air
Appliances
- Included: Dishwasher, Disposal, Free-Standing Range, Free-Standing Refrigerator, Gas Appliances, Microwave, Plumbed For Ice Maker, Stainless Steel Appliance(s), Washer/Dryer, Gas Water Heater
- Laundry: Laundry Room
Features
- High Ceilings, Vaulted Ceiling(s), Wainscoting, Built-in Features, Sink, Closet, Nook, Pantry, Granite, Double Vanity, Suite, Walk-In Closet(s)
- Flooring: Hardwood, Wall to Wall Carpet, Wood
- Doors: French Doors
- Windows: Double Pane Windows
- Basement: Crawl Space
- Number of fireplaces: 1
- Fireplace features: Gas
Interior area
- Total structure area: 2,027
- Total interior livable area: 2,027 sqft
Property
Parking
- Total spaces: 2
- Parking features: Driveway, On Street, Attached
- Attached garage spaces: 2
- Has uncovered spaces: Yes
Features
- Levels: Two
- Stories: 2
- Patio & porch: Deck, Patio
- Exterior features: Dog Run, Yard
- Has spa: Yes
- Spa features: Bath
- Fencing: Fenced
- Has view: Yes
- View description: Trees/Woods
Lot
- Size: 0.27 Acres
- Features: Cul-De-Sac, Level, Sprinkler, SqFt 10000 to 14999
Details
- Additional structures: Outbuilding, ToolShed
- Parcel number: 01503894
Construction
Type & style
- Home type: SingleFamily
- Architectural style: Traditional
- Property subtype: Residential, Single Family Residence
Materials
- Brick
- Foundation: Concrete Perimeter
- Roof: Metal
Condition
- Resale
- New construction: No
- Year built: 1993
Utilities & green energy
- Gas: Gas
- Sewer: Public Sewer
- Water: Public
- Utilities for property: Cable Connected
Community & HOA
HOA
- Has HOA: No
Location
- Region: Oregon City
Financial & listing details
- Price per square foot: $333/sqft
- Tax assessed value: $693,966
- Annual tax amount: $7,174
- Date on market: 6/7/2024
- Cumulative days on market: 13 days
- Listing terms: Cash,Conventional,FHA,VA Loan
- Road surface type: Paved
Price history
| Date | Event | Price |
|---|---|---|
| 8/20/2024 | Sold | $675,000$333/sqft |
Source:  RMLS (OR) #24016945 Report a problem RMLS (OR) #24016945 Report a problem | ||
| 6/21/2024 | Pending sale | $675,000+42.1%$333/sqft |
Source: RMLS (OR) #24016945 Report a problem | ||
| 2/2/2017 | Sold | $475,000-2.5%$234/sqft |
Source: RMLS (OR) #16506175 Report a problem | ||
| 10/24/2016 | Listing removed | $487,000$240/sqft |
Source: Better Homes and Gardens Real Estate Realty Partners #16342946 Report a problem | ||
| 9/28/2016 | Price change | $487,000-2%$240/sqft |
Source: Better Homes and Gardens Real Estate Realty Partners #16342946 Report a problem | ||
| 8/4/2016 | Listed for sale | $497,000+47.5%$245/sqft |
Source: Owner Report a problem | ||
| 11/26/2013 | Sold | $337,000$166/sqft |
Source: RMLS (OR) #13629324 Report a problem | ||
| 10/25/2013 | Pending sale | $337,000$166/sqft |
Source: Windermere Cronin & Caplan Realty Group, Inc. #13629324 Report a problem | ||
| 10/20/2013 | Listed for sale | $337,000-0.6%$166/sqft |
Source: Windermere Cronin & Caplan Realty Group, Inc. #13629324 Report a problem | ||
| 9/22/2009 | Sold | $339,000+64.6%$167/sqft |
Source: Public Record Report a problem | ||
| 6/10/1998 | Sold | $206,000$102/sqft |
Source: Public Record Report a problem | ||
Public tax history
| Year | Property taxes | Tax assessment |
|---|---|---|
| 2025 | $8,108 +10.2% | $404,682 +3% |
| 2024 | $7,354 +2.5% | $392,896 +3% |
| 2023 | $7,175 +6% | $381,453 +3% |
| 2022 | $6,767 +4.2% | $370,343 +3% |
| 2021 | $6,495 +2.9% | $359,557 +3% |
| 2020 | $6,309 +2.2% | $349,085 +3% |
| 2019 | $6,175 +5.2% | $338,918 +3% |
| 2018 | $5,868 | $329,047 +3% |
| 2017 | $5,868 +4.6% | $319,463 +3% |
| 2016 | $5,613 | $310,158 +3% |
| 2015 | $5,613 +2.6% | $301,124 +3% |
| 2014 | $5,471 +11.1% | $292,353 +3% |
| 2013 | $4,926 +9.8% | $283,838 +7.5% |
| 2012 | $4,488 -5.5% | $264,001 -4.2% |
| 2011 | $4,747 -1.8% | $275,571 +3% |
| 2010 | $4,834 +2.3% | $267,545 +3% |
| 2009 | $4,724 +5.7% | $259,752 +3% |
| 2008 | $4,468 +8.7% | $252,186 +3% |
| 2007 | $4,111 +6.2% | $244,841 +3% |
| 2006 | $3,869 +2.1% | $237,710 +3% |
| 2005 | $3,791 +2.4% | $230,786 +3% |
| 2004 | $3,704 +1.6% | $224,064 +3% |
| 2003 | $3,647 -48.5% | $217,538 +3% |
| 2002 | $7,082 +107.4% | $211,202 +3% |
| 2001 | $3,415 -2.8% | $205,050 +3% |
| 2000 | $3,513 | $199,078 |
Find assessor info on the county website
Neighborhood: South End
Nearby homes
- $623,3003 bd2 ba1.9k sqft116 Deerbrook Dr, Oregon City, OR 97045Off Market
- $805,1004 bd3 ba3k sqft108 Deerbrook Dr, Oregon City, OR 97045Off Market
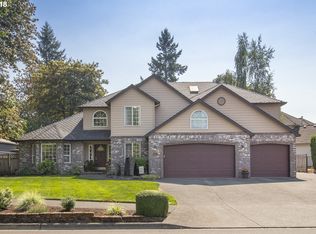
- $559,1003 bd2 ba1.3k sqft896 S End Rd, Oregon City, OR 97045Off Market
- $631,9003 bd2 ba1.9k sqft122 Deerbrook Dr, Oregon City, OR 97045Off Market
- $494,1003 bd2 ba1.7k sqft888 S End Rd, Oregon City, OR 97045Off Market
- $747,400-- bd2 ba2.4k sqft102 Deerbrook Dr, Oregon City, OR 97045Off Market
- $738,0003 bd3 ba2.6k sqft113 Deerbrook Dr, Oregon City, OR 97045Sold
- $883,2003 bd2 ba2.9k sqft117 Deerbrook Dr, Oregon City, OR 97045Off Market
Nearby schools
GreatSchools rating
- 7/10John Mcloughlin Elementary SchoolGrades: K-5Distance: 1 mi
- 4/10Gardiner Middle SchoolGrades: 6-8Distance: 1.2 mi
- 8/10Oregon City High SchoolGrades: 9-12Distance: 3.4 mi
Schools provided by the listing agent
- Elementary: John Mcloughlin
- Middle: Gardiner
- High: Oregon City
Source: RMLS (OR). This data may not be complete. We recommend contacting the local school district to confirm school assignments for this home.
Get a cash offer in 3 minutes
Find out how much your home could sell for in as little as 3 minutes with a no-obligation cash offer.
Estimated market value
$677,700
Get a cash offer in 3 minutes
Find out how much your home could sell for in as little as 3 minutes with a no-obligation cash offer.
Estimated market value
$677,700
- Oregon
- Clackamas County
- Oregon City
- 97045
- South End
- 112 Deerbrook Dr
Nearby cities
Nearby neighborhoods
Nearby zip codes
Other Oregon City Topics
