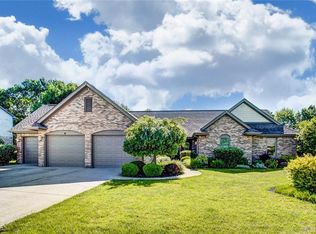
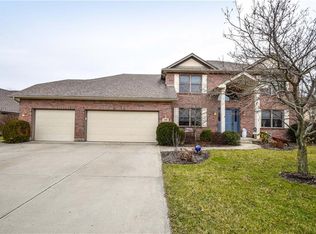
STUNNING! Gorgeous landscaping 2,954 sq.ft of living space leads to your 18x17 Living Rm w/ vaulted ceiling, staircase & opens into the dramatic Dining w/Crown molding + new paint! This Kitchen is AWESOME: granite countertops, 42 inch cabinetry, double oven, hardwood flooring, newer lighting + a massive island w/ breakfast seating all overlook the 18x14 Family Rm, Gas fireplace w/recirc. fan & access to your 3 car oversized garage & privacy fenced yard! A 55x18 concrete patio is great for entertaining + the custom shed! Upstairs, your 17x14 cathedral ceilinged Owner Suite has a spa style bath w/dual sink quartz toped vanity, tile flooring, corner tub, walk in shower, walk-in closet + extra closet! 2 bedrooms offer generous closet space + common bath access. The Study could be bed5! The 2014 finished basement hosts Recreation, Bedroom 4 w/egress, 1/2 bath, storage & the washer & dryer stay!. EXTENSIVE UPGRADE LISTS: Furnace/AC/Generation/Radon mit/ Home Warranty & MORE! +/- 1 mile to shopping/freeway! $3K closing cost credit incentive! SEE THE VIDEO TOUR! Municipality City of Clayton Semi Annual Taxes $2712 Beds 4 Approx Square Feet 2439 Assessor's Data Baths(FH) 4 (2 2) Price/Sq Ft $98.36 Year Built 2001 Lot Sq Ft (approx) 16063 ((Assessor's Data)) Parcel ID M57009260015 Lot Acres (approx) 0.3688 ASSN $ 150 YEARLY: COMMON AREA MAINTENANCE Bus.Distance to Trns 1 Block Lot Dimensions 168x95 Last Remodeled 1-5 Years HOA/Condo Fee $150 HOA Fee Freq. Annually HOA Mangement Phone (937) 836-2853 Living Room 18x17 Level: First Level Dining Room 13x12 Level: First Level Kitchen 16x13 Level: First Level Breakfast Room 6x6 Level: First Level Family Room 18x14 Level: First Level Bedroom 1 17x14 Level: Second Level Bedroom 2 13x12 Level: Second Level Bedroom 3 12x11 Level: Second Level Bedroom 4 17x12 Level: Basement Utility Room 11x6 Level: Basement Rec Room 16x11 Level: Basement Study 14x13 Level: Second Level Total Rooms #12 Available Financing Conventional, FHA, VA Occupancy Negotiated Levels 2 Story Construction Brick, Cedar Rooms Family Room, Dining Room, Breakfast Room, Rec Room, Eat In Kitchen, Study/Office Garage 3 Car, Attached Basement Partial, Finished Fireplace One, Gas, Blower fan Heating System Gas Natural, Forced Air Cooling Central Utilities 220 Volt OTLT, City Water, Sanitary Sewer, Natural Gas, ATT GENERATOR Easements Of Record Inside Features Gas Water Heater, Smoke Alarms, Paddle Fans, Cathedral Ceiling, Walk In Closet, High-Speed Internet Kitchen Features Granite Counters, Island, Pantry, Remodeled, Skylight(s) Outside Features Patio, Porch, Fence, Storage Shed, Cable TV Appliances Range, Microwave, Water Softener, Dishwasher, Garbage Disposal, Refrigerator, Washer, Dryer Zoning Residential Flood Insurance No
This property is not currently displayed as for sale or rent on Zillow. This may be different from what's on other websites or public sources.