Skip main navigation
Sold for $2,050,000
  • Listing Provided by: KELLER WILLIAMS RIVERSIDE CENT
    Bought with: Compass
    $2,050,000

    112 Del Cabo, San Clemente, CA 92673

    4beds
    3,557sqft
    Single Family Residence
    Built in 1996
    6,500 Square Feet Lot
    $2,070,300 Zestimate®
    $576/sqft
    $7,976 Estimated rent

    Home value

    $2,070,300

    $1.90M - $2.26M

    $7,976/mo

    Zestimate® history
    Loading
    Loading...

    Owner options

    List your home for rent

    $7,976/mo

    Rent Zestimate®

    Find your next renter with Zillow Rental Manager. Plus, with online applications, you can quickly screen prospective tenants – for free.

    Learn more

    $7,976/mo

    Rent Zestimate®

    Refinance and save

    $13,078/mo

    Est. payment

    Refinancing to a lower rate could help reduce your monthly payments and save thousands over the life of the loan.

    See today's rates

    $13,078/mo

    Est. payment

    Explore your selling options

    Work with a Zillow partner agent

    Leverage their expertise and Zillow's premium Showcase listings to get your home seen by more buyers.

    Get started

    List with your own agent

    Get your home in front of millions of buyers by listing it on Zillow.

    Learn how to do it

    Sell it yourself

    Take full control of how buyers see your home on Zillow by listing For Sale by Owner (FSBO).

    List your home

    What's special

    Gated communityCool ocean breezesStone fireplaceBuilt-in entertainment centerDetailed brickworkHigh ceilingsFormal dining room
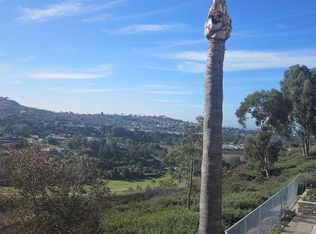
    This spacious 4-bedroom home offers over 3,500 sq. ft. of comfortable living in the gated community of Del Cabo Estates—just 1.5 miles from the beach. Located in Forster Ranch and part of a top-rated school district, the home enjoys cool ocean breezes and peaceful views of the coastal valley. Inside, you’ll find a large bonus room with vaulted ceilings, a custom brick wall, a built-in entertainment center, and a wet bar—great for relaxing or spending time with friends and family. The remodeled kitchen includes a 48" Wolf range, perfect for anyone who enjoys cooking. The family room is full of natural light and features a stone fireplace for cozy evenings. The formal dining room has wood beam details and looks out onto the backyard and surrounding hills. There’s also a separate living room with high ceilings and another fireplace. A full bathroom and laundry room are located on the main floor. The downstairs and upstairs have new hardwood flooring. The master bedroom is a calm retreat with high ceilings, its own fireplace, and a private deck with ocean views—perfect for watching the sunset—and its master bathroom is remodeled. Outside, the backyard includes a saltwater PebbleTec pool and spa, a new pool heater, a built-in fire pit, and detailed brickwork. The home also has a 3-car garage and space for 3 more cars in the driveway. This home is comfortable, well-cared-for, and ready for its next chapter—don’t miss the chance to make it yours. Del Cabo is a tract of detached homes that were recorded as detached condos. Call Mary for further explanation as to why.

    Zillow last checked:

    Listing updated:

    Listing Provided by:

    MARY BAEZ-WAGNER DRE #01712502 951-256-6996,

    KELLER WILLIAMS RIVERSIDE CENT

    Bought with:

    Kate Paulino, DRE #02046015

    Compass

    Stephanie Lowe, DRE #01118318

    Compass

    Source: CRMLS,MLS#: IV25082775MLS LogoOriginating MLS: California Regional MLS

    Facts & features

    Interior

    Bedrooms & bathrooms
    • Bedrooms: 4
    • Bathrooms: 3
    • Full bathrooms: 3
    • Main level bathrooms: 1
    Bedroom
    • Features: All Bedrooms Up
    Bathroom
    • Features: Bathtub, Dual Sinks, Separate Shower
    Kitchen
    • Features: Granite Counters, Kitchen Island, Kitchen/Family Room Combo, Kitchenette, Stone Counters
    Heating
    • Central, Forced Air
    Cooling
    • Central Air
    Appliances
    • Included: 6 Burner Stove, Built-In Range, Convection Oven, Dishwasher, Range Hood, Vented Exhaust Fan, Water Heater
    • Laundry: Inside, Laundry Room
    Features
    • Beamed Ceilings, Wet Bar, Built-in Features, Brick Walls, Balcony, Breakfast Area, Block Walls, Ceiling Fan(s), Crown Molding, Separate/Formal Dining Room, Granite Counters, High Ceilings, Open Floorplan, Pantry, Stone Counters, Bar, All Bedrooms Up, Entrance Foyer, Loft, Primary Suite, Walk-In Closet(s)
    • Flooring: Stone, Wood
    • Windows: Double Pane Windows
    • Has fireplace: Yes
    • Fireplace features: Family Room, Living Room, Primary Bedroom
    • Common walls with other units/homes: No Common Walls
    Interior area
    • Total interior livable area: 3,557 sqft

    Property

    Parking
    • Total spaces: 6
    • Parking features: Door-Multi, Driveway, Garage Faces Front, Garage
    • Attached garage spaces: 3
    • Uncovered spaces: 3
    Accessibility
    • Accessibility features: None
    Features
    • Levels: Two
    • Stories: 2
    • Entry location: 1
    • Patio & porch: Brick, Covered, Patio
    • Exterior features: Rain Gutters, Fire Pit
    • Has private pool: Yes
    • Pool features: Filtered, Heated Passively, In Ground, Pebble, Private, Salt Water
    • Has spa: Yes
    • Spa features: Heated, In Ground, Private
    • Fencing: Masonry,Stucco Wall,Wood,Wrought Iron
    • Has view: Yes
    • View description: City Lights, Coastline, Canyon, Hills, Mountain(s), Neighborhood, Ocean, Panoramic, Pool, Valley, Water
    • Has water view: Yes
    • Water view: Coastline,Ocean,Water
    Lot
    • Size: 6,500 sqft
    • Features: Bluff, Cul-De-Sac, Sprinkler System
    Details
    • Parcel number: 93315110
    • Special conditions: Standard,Trust

    Construction

    Type & style
    • Home type: SingleFamily
    • Architectural style: Spanish
    • Property subtype: Single Family Residence
    Materials
    • Stucco
    • Foundation: Slab
    • Roof: Concrete
    Condition
    • Additions/Alterations,Updated/Remodeled
    • New construction: No
    • Year built: 1996

    Utilities & green energy

    • Electric: Electricity - On Property
    • Sewer: Public Sewer
    • Water: Public
    • Utilities for property: Cable Available, Electricity Connected, Natural Gas Connected, Phone Available, Sewer Connected, Water Connected

    Community & neighborhood

    Security
    • Security features: Carbon Monoxide Detector(s), Fire Detection System, Fire Sprinkler System, Gated Community, Smoke Detector(s)
    Community
    • Community features: Foothills, Gutter(s), Mountainous, Park, Street Lights, Suburban, Gated
    Location
    • Region: San Clemente
    • Subdivision: Del Cabo (Dlc)

    HOA & financial

    HOA
    • Has HOA: Yes
    • HOA fee: $410 monthly
    • Amenities included: Controlled Access, Playground
    • Association name: Del Cabo Condominium Association
    • Association phone: 800-665-2149

    Other

    Other facts
    • Listing terms: Cash,Conventional,FHA,Fannie Mae,VA Loan

    Price history

    DateEventPrice
    7/30/2025Sold$2,050,000-4.4%$576/sqft
    Source: CRMLS #IV25082775 Report a problem
    7/3/2025Pending sale$2,145,000$603/sqft
    Source: CRMLS #IV25082775 Report a problem
    7/2/2025Contingent$2,145,000$603/sqft
    Source: CRMLS #IV25082775 Report a problem
    6/24/2025Price change$2,145,000-2.3%$603/sqft
    Source: CRMLS #IV25082775 Report a problem
    5/23/2025Listed for sale$2,195,000+75.2%$617/sqft
    Source: CRMLS #IV25082775 Report a problem
    6/16/2020Sold$1,252,500-1%$352/sqft
    Source: CRMLS #OC20045674 Report a problem
    5/4/2020Pending sale$1,265,000$356/sqft
    Source: Coldwell Banker Realty - Dana Point / San Clemente / San Juan Capistrano #OC20045674 Report a problem
    5/1/2020Price change$1,265,000-2.7%$356/sqft
    Source: Coldwell Banker Realty - Dana Point / San Clemente / San Juan Capistrano #OC20045674 Report a problem
    3/3/2020Listed for sale$1,300,000+13.2%$365/sqft
    Source: Coldwell Banker Res. Brokerage #OC20045674 Report a problem
    12/16/2015Listing removed$1,148,000$323/sqft
    Source: BHHS California Properties #OC15102137 Report a problem
    10/28/2015Price change$1,148,000-1.7%$323/sqft
    Source: BHHS California Properties #OC15102137 Report a problem
    10/3/2015Price change$1,168,000-2.6%$328/sqft
    Source: BHHS California Properties #OC15102137 Report a problem
    7/24/2015Price change$1,199,000-3.2%$337/sqft
    Source: BHHS California Properties #OC15102137 Report a problem
    6/12/2015Price change$1,239,000-4.3%$348/sqft
    Source: Berkshire Hathaway HomeService #OC15102137 Report a problem
    5/13/2015Listed for sale$1,295,000+129.2%$364/sqft
    Source: Berkshire Hathaway HomeService #OC15102137 Report a problem
    3/10/2000Sold$565,000+66.2%$159/sqft
    Source: Public Record Report a problem
    4/24/1997Sold$340,000$96/sqft
    Source: Public Record Report a problem

    Public tax history

    YearProperty taxesTax assessment
    2025$13,760 +1.2%$1,369,788 +2%
    2024$13,600 +2.2%$1,342,930 +2%
    2023$13,313 +1.9%$1,316,599 +2%
    2022$13,059 +2%$1,290,784 +2%
    2021$12,808 +41.7%$1,265,475 +40.7%
    2020$9,040 $899,484 +2%
    2019$9,040 +2%$881,848 +2%
    2018$8,861 +4%$864,557 +2%
    2017$8,519 $847,605 +2%
    2016$8,519 +2%$830,986 +1.5%
    2015$8,354 +3.5%$818,504 +2%
    2014$8,069 $802,471 +0.5%
    2013-- $798,845 +2%
    2012-- $783,182 +2%
    2011-- $767,826 +0.8%
    2010-- $762,088 -0.2%
    2009-- $763,899 +2%
    2008-- $748,921 +8.2%
    2007-- $692,059 +8.9%
    2006-- $635,450 +2%
    2005-- $622,991 +2%
    2004-- $610,776 +1.9%
    2003-- $599,582 +2%
    2002-- $587,826 +2%
    2001$5,998 +56%$576,300 +58.6%
    2000$3,844 $363,315

    Find assessor info on the county website

    Neighborhood: 92673

    Nearby schools

    GreatSchools rating
    Schools provided by the listing agent
    • Elementary: Truman Benedict
    • Middle: Bernice
    • High: San Clemente

    Source: CRMLS. This data may not be complete. We recommend contacting the local school district to confirm school assignments for this home.

    Get a cash offer in 3 minutes
    Find out how much your home could sell for in as little as 3 minutes with a no-obligation cash offer.
    Estimated market value
    $2,070,300
    Get a cash offer in 3 minutes
    Find out how much your home could sell for in as little as 3 minutes with a no-obligation cash offer.
    Estimated market value
    $2,070,300