Skip main navigation
Active
  • Price cut: $10K (6/13)
    $589,900

    112 Delaney Cir, Summerville, SC 29485

    4beds
    2,971sqft
    : 
    Loading
    Get pre-qualified
    Single Family Residence
    Built in 1992
    0.37 Acres Lot
    $582,300 Zestimate®
    $199/sqft
    $-- HOA

    What's special

    Additional driveway parkingMature treesExecutive brick homeLarger homesitesNewer carpet upstairsEnhancing curb appealOpen and inviting atmosphere
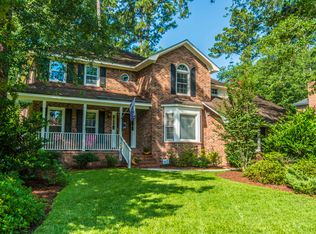
    Priced approximately $50,000 under current appraised value, this executive brick home in the highly desirable Ashborough East neighborhood of Summerville presents a rare opportunity for buyers seeking immediate equity, long term value, and one of the best opportunities currently available in Dorchester District 2. Whether you are an investor looking for upside potential or a homeowner wanting space, location, and future appreciation, this property offers exceptional value in one of Summerville's most established communities known for mature trees, larger homesites, and strong resale demand. This 4 bedroom, 3 bath home features a spacious and functional floor plan designed for entertaining, working from home, or multi generational living. The impressive two story foyer opens to a formaldining room, private study filled with natural light, and a large family room with vaulted ceilings that creates an open and inviting atmosphere. The kitchen offers stainless steel appliances, abundant cabinet space, and a breakfast area overlooking the backyard. A guest bedroom and full bath on the main level provide flexibility for visitors, extended family, or a private office setup. Upstairs, you will find three additional bedrooms including a generous primary suite with sitting area, walk in closet, garden tub, and separate shower. Wood floors throughout much of the first floor and newer carpet upstairs add to the home's clean and well maintained feel. The side load two car garage provides additional driveway parking while enhancing curb appeal. Outdoor living spaces include a double deck, firepit area, and fenced backyard with room for entertaining, pets, or future outdoor upgrades. Residents of Ashborough East enjoy sought after amenities including a clubhouse, pool, tennis courts, and RV and boat storage, all conveniently located near downtown Summerville, shopping, restaurants, parks, and easy access to Charleston. Opportunities to purchase a home of this size and caliber with built in equity potential in Ashborough East are increasingly hard to find.
    105 days
    |
    528
    |
    23
    |

    Zillow last checked:

    Listing updated:

    Listed by:

    Carolina Elite Real Estate admin@carolinaelitere.com

    Source: CTMLS,MLS#: 26008496MLS Logo

    Loading...

      Facts & features

      Interior

      Bedrooms & bathrooms
      • Bedrooms: 4
      • Bathrooms: 3
      • Full bathrooms: 3
      Rooms
      • Room types: Family Room, Office, Dining Room, Eat-In-Kitchen, Family, Foyer, Laundry, Separate Dining
      Heating
      • Central
      Cooling
      • Central Air
      Appliances
      • Laundry: Electric Dryer Hookup, Washer Hookup, Laundry Room
      Features
      • Ceiling - Blown, Ceiling - Cathedral/Vaulted, Ceiling - Smooth, Tray Ceiling(s), Walk-In Closet(s), Ceiling Fan(s), Eat-in Kitchen, Entrance Foyer
      • Flooring: Carpet, Ceramic Tile, Marble, Wood
      • Number of fireplaces: 1
      • Fireplace features: Family Room, One
      Interior area
      • Total structure area: 2,971
      • Total interior livable area: 2,971 sqft

      Property

      Parking
      • Total spaces: 2
      • Parking features: Garage, Attached, Garage Door Opener
      • Attached garage spaces: 2
      Features
      • Levels: Two
      • Stories: 2
      • Patio & porch: Deck
      • Exterior features: Rain Gutters
      • Fencing: Privacy,Wood
      Lot
      • Size: 0.37 Acres
      • Features: 0 - .5 Acre, Interior Lot, Wooded
      Details
      • Parcel number: 1531412008000

      Construction

      Type & style
      • Home type: SingleFamily
      • Architectural style: Traditional
      • Property subtype: Single Family Residence
      Materials
      • Brick Veneer, Wood Siding
      • Foundation: Crawl Space
      • Roof: Architectural
      Condition
      • New construction: No
      • Year built: 1992

      Utilities & green energy

      • Sewer: Public Sewer
      • Water: Public
      • Utilities for property: Dominion Energy, Summerville CPW

      Community & HOA

      Community
      • Features: Clubhouse, Park, Pool, RV / Boat Storage, Tennis Court(s), Trash, Walk/Jog Trails
      • Subdivision: Ashborough East
      Location
      • Region: Summerville

      Financial & listing details

      • Price per square foot: $199/sqft
      • Tax assessed value: $585,042
      • Annual tax amount: $9,734
      • Date on market: 3/26/2026
      • Listing terms: Cash,Conventional,FHA,VA Loan

        Estimated market value

        $582,300

        $553,000 - $611,000

        $3,234/mo

        Price history

        DateEventPrice
        6/13/2026Price change$589,900-1.7%$199/sqft
        Source: CTMLS #26008496 Report a problem
        5/6/2026Price change$599,900-6.3%$202/sqft
        Source: CTMLS #26008496 Report a problem
        3/26/2026Listed for sale$639,900+73.4%$215/sqft
        Source: CTMLS #26008496 Report a problem
        8/22/2019Sold$369,000-0.2%$124/sqft
        Source: CTMLS #19017290 Report a problem
        7/18/2019Pending sale$369,900$125/sqft
        Source: Carolina One Real Estate - Trolley Road #19017290 Report a problem
        7/17/2019Listed for sale$369,900$125/sqft
        Source: Carolina One Real Estate - Trolley Road #19017290 Report a problem
        7/11/2019Pending sale$369,900$125/sqft
        Source: Carolina One Real Estate - Trolley Road #19017290 Report a problem
        7/9/2019Price change$369,900-1.4%$125/sqft
        Source: Carolina One Real Estate - Trolley Road #19017290 Report a problem
        6/12/2019Listed for sale$375,000+19%$126/sqft
        Source: Carolina One Real Estate #19017290 Report a problem
        7/15/2014Sold$315,000+5%$106/sqft
        Source: CTMLS #1413602 Report a problem
        1/20/2010Sold$300,000-18.9%$101/sqft
        Source: Public Record Report a problem
        2/9/2009Listing removed$369,900$125/sqft
        Source: Owner Report a problem
        9/9/2008Listed for sale$369,900+4.2%$125/sqft
        Source: Owner Report a problem
        8/1/2007Sold$355,000+31%$119/sqft
        Source: Public Record Report a problem
        10/10/2002Sold$271,000$91/sqft
        Source: Public Record Report a problem

        Public tax history

        YearProperty taxesTax assessment
        2024$9,734 $35,102 +48.7%
        2023-- $23,611
        2022-- $23,611
        2021-- $23,611
        2020-- $23,611 +64.5%
        2019$2,322 $14,353 +12.6%
        2018$2,322 +12.6%$12,750
        2017$2,063 $12,750
        2016$2,063 $12,750
        2015-- $12,750 -95.8%
        2014-- $302,400 +1567%
        2013$6,005 $18,140 +49.9%
        2012-- $12,100 -12%
        2009-- $13,750 -16.5%
        2008-- $16,460 +50%
        2007-- $10,970
        2005-- $10,970 +29.1%
        2004-- $8,500
        2003-- $8,500
        2002-- $8,500
        2001-- $8,500

        Find assessor info on the county website

        Monthly payment

        Est. payment

        Payment breakdown

        Explore the cost of this home by adjusting the details. Changes won't be saved.
        All calculations are estimates and provided by Zillow, Inc. for informational purposes only. Actual amounts may vary.
        HOA fees may include property taxes on listings classified as Co-Ops. Contact the listing agent and/or owner for fee details.
        Mortgage interest rates are dependent on a number of factors, including credit score, down payment, and repayment length. Interest rate data provided by Zillow Group Marketplace, Inc. as of 1/1/1970 from various mortgage lenders with which we have lead or other similar arrangements; the Estimated Payment is an average of those rates.
        See how much you could borrow to make a competitive offer.

        Climate risks

        Neighborhood: 29485

        Getting around

        0 / 100
        Car-Dependent
        45 / 100
        Somewhat Bikeable

        Nearby schools

        GreatSchools rating
        Schools provided by the listing agent
        • Elementary: Flowertown
        • Middle: Gregg
        • High: Ashley Ridge

        Source: CTMLS. This data may not be complete. We recommend contacting the local school district to confirm school assignments for this home.

        A local agent can set up tours, give advice and negotiate with sellers.

        A local lender can help you make sure your offer is ready when you are.

        Browse local experts

        Similar homes

        Skip to the end of the carouselSkip to the beginning of the carousel