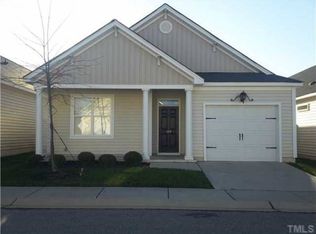
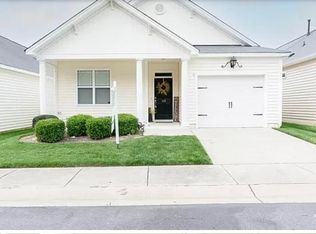
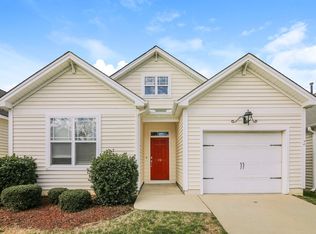
Imagine arriving home to a place where life feels just a little easier, a little quieter, and a lot more enjoyable. Tucked into the welcoming Flowers Plantation community, this beautifully maintained one-level home offers a lifestyle that blends comfort with connection--close to everything you need, yet peacefully removed from the rush of the day. As you step inside, the home immediately opens up, drawing you into a light-filled living space designed for both relaxation and togetherness. The seamless flow between the kitchen, dining, and living areas creates the perfect setting for everything from casual mornings to memorable evenings with friends and family. The kitchen is as functional as it is stylish, featuring granite countertops, custom cabinetry, stainless steel appliances, and generous pantry space--ready for everything from simple meals to holiday gatherings. Just beyond the main living area, a cozy gas fireplace sets the tone for quiet nights in, while the screened porch invites you to slow down and savor the outdoors--whether it's coffee at sunrise or unwinding as the day fades. Every detail has been thoughtfully considered, from the durable LVP flooring in the main spaces to the soft carpeting in the bedrooms, creating a home that feels both polished and comfortable. The split-bedroom layout ensures privacy, with the primary suite offering a peaceful retreat complete with a spacious closet outfitted with custom wood shelving. Secondary bedrooms are tucked away, providing flexibility for guests, hobbies, or a home office. Storage is abundant throughout, including in the garage, making it easy to stay organized. With major systems and appliances already updated, this home is truly move-in ready--allowing you to focus on living, not fixing. And with the HOA handling exterior maintenance and the roof, you'll enjoy a low-maintenance lifestyle that frees up your time for the things that matter most. This isn't just a home--it's a place to settle in, stretch out, and enjoy life at your own pace.
Sold for $287,500
Zillow last checked:
Listing updated:
Bought with:
Dashanti Palmer, 366108
Better Homes & Gardens Real Es
Source: Doorify MLS,MLS#: 10153637
Price history
| Date | Event | Price |
|---|---|---|
| 8/13/2026 | Sold | $287,500-2.5%$173/sqft |
Source:  Doorify MLS #10153637 Report a problem Doorify MLS #10153637 Report a problem | ||
| 7/24/2026 | Pending sale | $295,000$178/sqft |
Source: Doorify MLS #10153637 Report a problem | ||
| 7/9/2026 | Price change | $295,000-1.7%$178/sqft |
Source: Doorify MLS #10153637 Report a problem | ||
| 6/11/2026 | Price change | $300,000-1.6%$181/sqft |
Source: Doorify MLS #10153637 Report a problem | ||
| 4/20/2026 | Price change | $305,000-0.3%$184/sqft |
Source: Doorify MLS #10153637 Report a problem | ||
| 3/18/2026 | Listed for sale | $305,900+2.3%$184/sqft |
Source: Doorify MLS #10153637 Report a problem | ||
| 4/30/2024 | Sold | $299,000$180/sqft |
Source: Doorify MLS #10020685 Report a problem | ||
| 4/3/2024 | Pending sale | $299,000$180/sqft |
Source: Doorify MLS #10020685 Report a problem | ||
| 4/1/2024 | Listing removed | -- |
Source: Doorify MLS #10002457 Report a problem | ||
| 3/20/2024 | Price change | $299,000-3.4%$180/sqft |
Source: Doorify MLS #10002457 Report a problem | ||
| 3/6/2024 | Price change | $309,500-2.6%$187/sqft |
Source: Doorify MLS #10002457 Report a problem | ||
| 2/27/2024 | Price change | $317,900-0.5%$192/sqft |
Source: Doorify MLS #10002457 Report a problem | ||
| 2/20/2024 | Price change | $319,500-3%$193/sqft |
Source: Doorify MLS #10002457 Report a problem | ||
| 1/24/2024 | Price change | $329,500-3.1%$199/sqft |
Source: Doorify MLS #10002457 Report a problem | ||
| 12/28/2023 | Price change | $339,900-1.5%$205/sqft |
Source: Doorify MLS #10002457 Report a problem | ||
| 12/15/2023 | Listed for sale | $345,000$208/sqft |
Source: Doorify MLS #10002457 Report a problem | ||
| 9/11/2023 | Listing removed | -- |
Source: Doorify MLS #2524672 Report a problem | ||
| 8/25/2023 | Price change | $345,000-1.4%$208/sqft |
Source: Doorify MLS #2524672 Report a problem | ||
| 8/2/2023 | Listed for sale | $349,999+118.7%$211/sqft |
Source: Doorify MLS #2524672 Report a problem | ||
| 3/1/2018 | Sold | $160,000+7.4%$96/sqft |
Source: Public Record Report a problem | ||
| 6/6/2017 | Listing removed | $1,150$1/sqft |
Source: Long and Foster Real Estate LLC #2130259 Report a problem | ||
| 5/26/2017 | Listed for rent | $1,150$1/sqft |
Source: Long and Foster Real Estate LLC #2130259 Report a problem | ||
| 12/22/2014 | Listing removed | $149,000$90/sqft |
Source: HomeTowne Realty #1948002 Report a problem | ||
| 12/2/2014 | Price change | $149,000-6.8%$90/sqft |
Source: HomeTowne Realty #1948002 Report a problem | ||
| 7/25/2014 | Price change | $159,900-1.8%$96/sqft |
Source: HomeTowne Realty #1948002 Report a problem | ||
| 6/19/2014 | Price change | $162,900-1%$98/sqft |
Source: HomeTowne Realty #1948002 Report a problem | ||
| 5/11/2014 | Listed for sale | $164,500+21.9%$99/sqft |
Source: HomeTowne Realty #1948002 Report a problem | ||
| 7/22/2011 | Sold | $135,000$81/sqft |
Source: Public Record Report a problem | ||
Get a cash offer in 3 minutes
Find out how much your home could sell for in as little as 3 minutes with a no-obligation cash offer.
Estimated market value
$287,500
