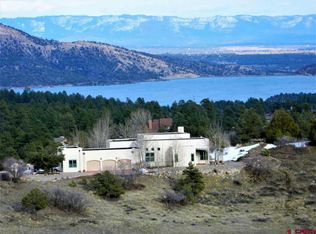
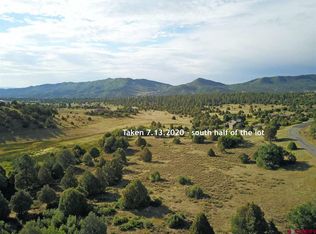
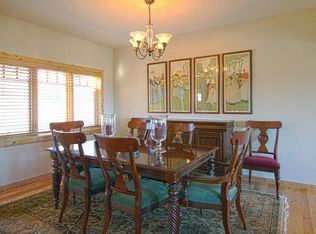
This luxury estate is an architectural masterpiece with a wall of windows and high ceilings creating a voluminous interior living space that seamlessly transitions to an outdoor lifestyle. 112 Denby Lane is supremely set in the highly coveted Shenandoah Highlands just minutes from downtown Durango. Ultimate luxury showcased on a single level 5,302 SF residence. This sleek 3-bedroom, 5-bathroom design offers exquisite finishes with a 3,264 SF heated 8 car garage, all sitting on 2 combined parcels totaling 11.5-acres of land. The estate sits on one of the most sought-after home sites in the area with a perfect 360-degree view of Lake Nighthorse, La Plata Mountains, and Shenandoah ponds. Custom features include five masonry block constructed fireplaces (4 indoors, 1 outdoor), custom alder cabinetry with cherry stain throughout, granite countertops, slate flooring throughout with in-floor heat, double pane Kolbe windows, automated Hunter Douglas solar shades, exterior cedar siding with corrugated bronze steel siding, metal shingle roof, two mechanical rooms, 119 gallon and 50-gallon water heaters, security cameras, and more! MAIN LEVEL: Once you enter on to the paved driveway, the structurally engineered home immediately will amaze you. The grand entrance is framed with two large pillars which lead into the main entry. The home splits into two separate wings, with the common living spaces to the left, and the bedrooms to the right. The main level is also accessible by an elevator or stairs from the garage. The seamless living and dining area are adjacent to the kitchen with enormous island. The great room is open and inviting offering vaulted T&G ceilings, a floor-to-ceiling fireplace, large windows allowing plenty of natural light, plus a fully equipped bar. There are two accesses to the 2,326 SF outside covered decks with vaulted wood finished ceilings and laid with Idaho quartzite flagstone offering an unparalleled outdoor living experience. The east deck has a wood burning fireplace, perfect for that fresh morning coffee, with the wonderful mountain breezes, and surrounded by spectacular views. The east and west deck also have solar shades to provide additional privacy and protection from sun. The kitchen makes it ideal for gatherings with Chef-grade Viking appliances, and a roomy pantry with extra fridge and pulldown stairs for additional storage. The powder room offers an antique vanity with stone vessel sink. The opulent master suite is a retreat unto itself, with a fireplace, and a wall of windows with mountain views. Gorgeous en-suite bath offers a soaking tub, voluminous integrated His & Her walk-in closets, glass vessel sinks and countertop, spacious walk-in shower, oversized stainless tub, and built-in cabinets with two large hampers. The second private suite offers a fireplace, walk-in closet, and views of the mountain range and outside garden. A full bath has two stone vessel sinks, and large granite-tiled shower. The third bedroom is currently used as media room and office. Its equipped with built-in custom cabinetry, a gas fireplace, and access to a patio through the French doors overlooking the mountains and the lake. The adjacent bathroom has an antique vanity with stone vessel sink, large shower with granite tile, and large walk-in closet with custom cabinetry and dresser. Custom cabinetry, large stainless-steel sink, storage room, washer/dryer are included in the large laundry room. LOWER LEVEL: With one of the best garages in Durango, the 3,264 SF garage accommodates up to 8 vehicles. The showroom-heated garage is equipped with 3 vehicle doors and a man door. The interior features lots of custom cabinetry, plenty of overhead lighting, many outlets, 110 and 220 electric power, and Race-Deck flooring. Stage your collection in the wine storage room accommodated with cabinetry and custom wine rack. In addition, there is a half bathroom, elevator, and an elevator mechanical room. This one-of-a-kind luxury estate!
This property is not currently displayed as for sale or rent on Zillow. This may be different from what's on other websites or public sources.