Charming Cape Cod in sought-after South Middleton School District! Welcome to 112 Dogwood Drive, Mount Holly Springs — a beautifully maintained 3-bedroom, 2.5-bath home offering space, updates, and versatility on over a half-acre flat lot. Step inside to find stylish LVP and tile flooring, an updated kitchen with eat-in dining space, and a functional layout featuring both a formal dining room and dedicated home office space. The finished basement provides additional living space perfect for a rec room, gym, media room, or play area. Outside, enjoy entertaining on the large rear patio complete with a retractable cover, overlooking the expansive backyard with shed and plenty of room to play or garden. Car enthusiasts and hobbyists will love the oversized 2-car garage plus the huge insulated loft above the garage, ideal for storage, workshop space, studio, or future finished area. Additional highlights include a new roof in 2023 and owned Tesla solar panels (not leased) for added energy efficiency and long-term value. Conveniently located near local parks and just minutes to downtown Carlisle for shopping, dining, and community events. This property offers the perfect blend of comfort, functionality, efficiency, and location — schedule your showing today!
Sold for $375,000
$375,000
112 Dogwood Dr, Mount Holly Springs, PA 17065
3beds
1,698sqft
Single Family Residence
Built in 1993
0.51 Acres Lot
$376,600 Zestimate®
$221/sqft
$2,016 Estimated rent
Home value
$376,600
$358,000 - $395,000
$2,016/mo
Zestimate® history
Owner options
List your home for rent
$2,016/mo
Rent Zestimate®
Find your next renter with Zillow Rental Manager. Plus, with online applications, you can quickly screen prospective tenants – for free.
$2,016/mo
Rent Zestimate®
Refinance and save
$2,387/mo
Est. payment
Refinancing to a lower rate could help reduce your monthly payments and save thousands over the life of the loan.
$2,387/mo
Est. payment
Explore your selling options
Work with a Zillow partner agent
Leverage their expertise and Zillow's premium Showcase listings to get your home seen by more buyers.
Get startedList with your own agent
Get your home in front of millions of buyers by listing it on Zillow.
Learn how to do itSell it yourself
Take full control of how buyers see your home on Zillow by listing For Sale by Owner (FSBO).
List your homeWhat's special
Expansive backyard with shedDedicated home office spaceFormal dining room
Zillow last checked:
Listing updated:
Listed by:
JOHN HENRY 717-580-3374,
Keller Williams of Central PA
Bought with:
Cindy Payo, RS316342
Iron Valley Real Estate of Central PA
Source: Bright MLS,MLS#: PACB2053416
Facts & features
Interior
Bedrooms & bathrooms
- Bedrooms: 3
- Bathrooms: 3
- Full bathrooms: 2
- 1/2 bathrooms: 1
- Main level bathrooms: 1
Rooms
- Room types: Family Room
Family room
- Features: Basement - Finished
- Level: Lower
- Area: 450 Square Feet
- Dimensions: 15 X 30
Heating
- Heat Pump, Electric
Cooling
- Central Air, Electric
Appliances
- Included: Electric Water Heater
Features
- Basement: Partially Finished
- Has fireplace: No
Interior area
- Total structure area: 1,698
- Total interior livable area: 1,698 sqft
- Finished area above ground: 1,698
- Finished area below ground: 0
Property
Parking
- Total spaces: 2
- Parking features: Garage Faces Front, Oversized, Inside Entrance, Concrete, Attached
- Attached garage spaces: 2
- Has uncovered spaces: Yes
Accessibility
- Accessibility features: 2+ Access Exits
Features
- Levels: One and One Half
- Stories: 1.5
- Patio & porch: Patio
- Pool features: None
Lot
- Size: 0.51 Acres
Details
- Additional structures: Above Grade, Below Grade
- Parcel number: 40312189055
- Zoning: RESIDENTIAL
- Special conditions: Standard
Construction
Type & style
- Home type: SingleFamily
- Architectural style: Cape Cod
- Property subtype: Single Family Residence
Materials
- Brick, Stick Built, Vinyl Siding
- Foundation: Block
- Roof: Architectural Shingle
Condition
- New construction: No
- Year built: 1993
Utilities & green energy
- Sewer: Public Sewer
- Water: Public
Community & HOA
Community
- Subdivision: None Available
HOA
- Has HOA: No
Location
- Region: Mount Holly Springs
- Municipality: SOUTH MIDDLETON TWP
Financial & listing details
- Price per square foot: $221/sqft
- Tax assessed value: $206,600
- Annual tax amount: $3,675
- Date on market: 5/7/2026
- Listing agreement: Exclusive Right To Sell
- Listing terms: Cash,Conventional,FHA,VA Loan
- Inclusions: All Appliances, Shed
- Ownership: Fee Simple
Price history
| Date | Event | Price |
|---|---|---|
| 6/24/2026 | Sold | $375,000+10.3%$221/sqft |
Source:  Bright MLS #PACB2053416 Report a problem Bright MLS #PACB2053416 Report a problem | ||
| 5/10/2026 | Pending sale | $339,900$200/sqft |
Source: Bright MLS #PACB2053416 Report a problem | ||
| 5/7/2026 | Listed for sale | $339,900$200/sqft |
Source: Bright MLS #PACB2053416 Report a problem | ||
Public tax history
| Year | Property taxes | Tax assessment |
|---|---|---|
| 2025 | $3,518 +9.4% | $206,600 |
| 2024 | $3,215 +3.2% | $206,600 |
| 2023 | $3,115 +2.6% | $206,600 |
| 2022 | $3,035 +2.1% | $206,600 |
| 2021 | $2,973 +4.4% | $206,600 |
| 2020 | $2,847 +365.4% | $206,600 |
| 2019 | $612 -77.6% | $206,600 |
| 2018 | $2,729 | $206,600 |
| 2017 | -- | $206,600 |
| 2016 | -- | $206,600 |
| 2015 | -- | $206,600 |
| 2014 | -- | $206,600 |
| 2013 | -- | $206,600 |
| 2012 | -- | $206,600 |
| 2011 | -- | $206,600 +31.8% |
| 2010 | -- | $156,780 |
| 2009 | -- | $156,780 |
| 2008 | -- | $156,780 |
| 2007 | -- | $156,780 |
| 2006 | -- | $156,780 |
| 2005 | -- | $156,780 +9.8% |
| 2004 | -- | $142,780 |
| 2003 | $307 | $142,780 |
| 2000 | -- | $142,780 |
Find assessor info on the county website
Neighborhood: 17065
Nearby homes
- $392,1005 bd4 ba3k sqft110 Dogwood Dr, Mount Holly Springs, PA 17065Off Market
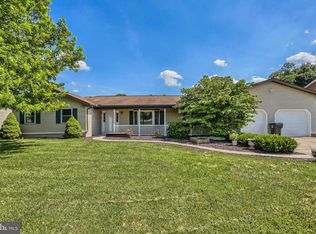
- $385,7003 bd3 ba2k sqft114 Dogwood Dr, Mount Holly Springs, PA 17065Off Market
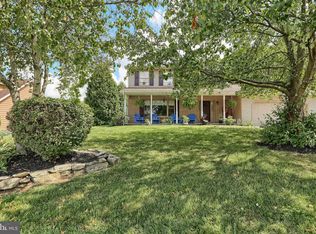
- $375,5003 bd2 ba2k sqft106 Dogwood Dr, Mount Holly Springs, PA 17065Off Market
- $328,6003 bd2 ba1.4k sqft102 Dogwood Dr, Mount Holly Springs, PA 17065Off Market
- $306,6003 bd2 ba1.3k sqft7 Azalea Dr, Mount Holly Springs, PA 17065Off Market
- $302,8002 bd1 ba1.3k sqft400 McLand Rd, Mount Holly Springs, PA 17065Off Market
- $317,8003 bd2 ba1.3k sqft5 Azalea Dr, Mount Holly Springs, PA 17065Off Market
- $321,5003 bd3 ba1.1k sqft402 McLand Rd, Mount Holly Springs, PA 17065Off Market
Nearby schools
GreatSchools rating
- NAW.G. Rice El SchoolGrades: K-2Distance: 0.1 mi
- 5/10Yellow Breeches Middle SchoolGrades: 6-8Distance: 3.3 mi
- 7/10Boiling Springs High SchoolGrades: 9-12Distance: 3.5 mi
Schools provided by the listing agent
- High: Boiling Springs
- District: South Middleton
Source: Bright MLS. This data may not be complete. We recommend contacting the local school district to confirm school assignments for this home.


Get pre-qualified for a loan
At Zillow Home Loans, we can pre-qualify you in as little as 5 minutes with no impact to your credit score.An equal housing lender. NMLS #10287.
Sell for more on Zillow
Get a Zillow Showcase℠ listing at no additional cost and you could sell for .
$376,600
2% more
+$7,532
With Zillow Showcase(estimated)
$384,132
- Pennsylvania
- Cumberland County
- Mount Holly Springs
- 17065
- 112 Dogwood Dr
Nearby cities
Nearby zip codes
Other Mount Holly Springs Topics
- Apartments for Rent in 17065
- Houses for Sale in 17065
- Houses for Rent in 17065
- 17065 Real Estate
- Mount Holly Springs Condos
- Houses for Sale in Mount Holly Springs
- Newest Listings in Mount Holly Springs
- Mount Holly Springs Home Values
- Mount Holly Springs Real Estate Agents
- Mount Holly Springs Refinance
- Mount Holly Springs Mortgage Rates
