Skip main navigation
Sold for $336,000
  • $336,000

    112 Dogwood Ln, Crestview, FL 32536

    3beds
    1,809sqft
    Single Family Residence
    Built in 1993
    0.37 Acres Lot
    $343,200 Zestimate®
    $186/sqft
    $2,359 Estimated rent

    Home value

    $343,200

    $326,000 - $360,000

    $2,359/mo

    Zestimate® history
    Loading
    Loading...

    Owner options

    List your home for rent

    $2,359/mo

    Rent Zestimate®

    Find your next renter with Zillow Rental Manager. Plus, with online applications, you can quickly screen prospective tenants – for free.

    Learn more

    $2,359/mo

    Rent Zestimate®

    Refinance and save

    $2,133/mo

    Est. payment

    Refinancing to a lower rate could help reduce your monthly payments and save thousands over the life of the loan.

    See today's rates

    $2,133/mo

    Est. payment

    Explore your selling options

    Work with a Zillow partner agent

    Leverage their expertise and Zillow's premium Showcase listings to get your home seen by more buyers.

    Get started

    List with your own agent

    Get your home in front of millions of buyers by listing it on Zillow.

    Learn how to do it

    Sell it yourself

    Take full control of how buyers see your home on Zillow by listing For Sale by Owner (FSBO).

    List your home

    What's special

    Pool homeLarge laundry roomMandarin orange treeHigh ceilingsPrivate floor planUtility sinkPremium appliances
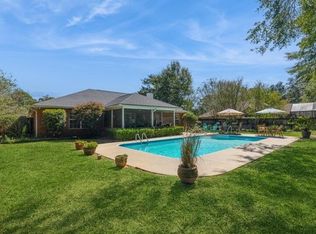
    ***PRICED TO SELL!***POOL HOME*** Welcome to the established Dogwood Estates! 112 Dogwood Ln is conveniently located directly off of Old Bethel Rd in North Crestview settled on a private 0.37 acre landscaped lot with a pecan, fig, pear and a mandarin orange tree. The owners have updated this charming brick home and are looking for new owners. As you enter this home through the grand portico you will be greeted by high ceilings and a private floor plan. The living room is adorned with a fireplace, shed ceiling, and a wet bar perfect for entertaining. The real charm is the wrap-around kitchen with solid-surface countertops, deep sink, and premium appliances. Separate formal dining room and breakfast nook. You will find two guest bedrooms and a shared full bathroom down the hall. The oversized master bedroom features a vaulted ceiling, walk-in closet, attached full bathroom, and direct access to the pool! The large laundry room with utility sink is off the 2 car garage, close to the bedrooms for convenience. Enjoy the summer weather on the 13x15 screened patio or have lunch in the heated/cooled enclosed Florida room. Saltwater pool with new pump. Vinyl fenced backyard and there's a shed for your tools. Do not miss this chance, schedule your home tour today!

    Zillow last checked:

    Listing updated:

    Listed by:

    Spencer Bradley 850-619-4479,

    American Valor Realty LLC

    Bought with:

    Spencer Bradley

    American Valor Realty LLC

    Source: PAR,MLS#: 642323MLS Logo

    Facts & features

    Interior

    Bedrooms & bathrooms
    • Bedrooms: 3
    • Bathrooms: 2
    • Full bathrooms: 2
    Rooms
    • Room types: Sun Room
    Primary bedroom
    • Level: First
    • Area: 224
    • Dimensions: 16 x 14
    Bedroom
    • Level: First
    • Area: 110
    • Dimensions: 11 x 10
    Bedroom 1
    • Level: First
    • Area: 110
    • Dimensions: 11 x 10
    Dining room
    • Level: First
    • Area: 130
    • Dimensions: 13 x 10
    Kitchen
    • Level: First
    • Area: 294
    • Dimensions: 21 x 14
    Living room
    • Level: First
    • Area: 345
    • Dimensions: 23 x 15
    Heating
    • Central, Fireplace(s)
    Cooling
    • Central Air
    Appliances
    • Included: Electric Water Heater, Washer, Microwave, Refrigerator
    • Laundry: W/D Hookups
    Features
    • Ceiling Fan(s), High Ceilings, High Speed Internet, Vaulted Ceiling(s), Wet Bar
    • Flooring: Hardwood, Tile, Carpet
    • Doors: Insulated Doors
    • Windows: Double Pane Windows
    • Has basement: No
    • Has fireplace: Yes
    Interior area
    • Total structure area: 1,809
    • Total interior livable area: 1,809 sqft

    Property

    Parking
    • Total spaces: 2
    • Parking features: 2 Car Garage, Front Entrance
    • Garage spaces: 2
    Features
    • Levels: One
    • Stories: 1
    • Patio & porch: Patio
    • Exterior features: Rain Gutters
    • Has private pool: Yes
    • Pool features: In Ground
    • Fencing: Back Yard
    Lot
    • Size: 0.37 Acres
    • Dimensions: 104x157
    Details
    • Parcel number: 324n230157000c0030
    • Zoning description: Res Single

    Construction

    Type & style
    • Home type: SingleFamily
    • Architectural style: Craftsman
    • Property subtype: Single Family Residence
    Materials
    • Brick, Frame
    • Foundation: Slab
    • Roof: Composition,Gable
    Condition
    • Resale
    • New construction: No
    • Year built: 1993

    Utilities & green energy

    • Electric: Circuit Breakers, Copper Wiring
    • Sewer: Septic Tank
    • Water: Public
    • Utilities for property: Cable Available
    Green energy
    • Energy efficient items: Insulation, Insulated Walls

    Community & HOA

    Community
    • Security: Security System
    • Subdivision: Dogwood Estates
    HOA
    • Has HOA: No
    Location
    • Region: Crestview

    Financial & listing details

    • Price per square foot: $186/sqft
    • Tax assessed value: $246,538
    • Annual tax amount: $2,466
    • Date on market: 3/22/2024
    • Cumulative days on market: 38 days
    • Road surface type: Paved

    Price history

    DateEventPrice
    6/6/2024Sold$336,000+3.4%$186/sqft
    Source: PAR #642323 Report a problem
    4/29/2024Pending sale$324,900$180/sqft
    Source: ECAOR #945667 Report a problem
    4/29/2024Contingent$324,900$180/sqft
    Source: PAR #642323 Report a problem
    4/19/2024Price change$324,900-4.1%$180/sqft
    Source: ECAOR #945667 Report a problem
    3/22/2024Listed for sale$338,9000%$187/sqft
    Source: PAR #642323 Report a problem
    3/18/2024Listing removed--
    Source: ECAOR #936657 Report a problem
    11/15/2023Listed for sale$339,000+90.4%$187/sqft
    Source: ECAOR #936657 Report a problem
    12/20/2017Sold$178,000-3.7%$98/sqft
    Source: Public Record Report a problem
    6/23/2017Listed for sale$184,900+37%$102/sqft
    Source: Silver Intl Realty 30A Inc #778111 Report a problem
    6/16/2003Sold$135,000$75/sqft
    Source: Public Record Report a problem

    Public tax history

    YearProperty taxesTax assessment
    2024$2,466 -4.4%$246,538 -4%
    2023$2,581 +96.7%$256,727 +60.8%
    2022$1,312 +0.1%$159,613 +3%
    2021$1,311 +1%$154,964 +1.4%
    2020$1,298 +1.1%$152,824 +2.3%
    2019$1,285 +7.2%$149,388 +7.2%
    2018$1,198 $139,331 +12.6%
    2017$1,198 +13.4%$123,751 +2.1%
    2016$1,057 +2.4%$121,206 +0.7%
    2015$1,032 -2.5%$120,363 -2.2%
    2014$1,058 $123,088 -1.6%
    2013-- $125,088 +0%
    2012-- $125,050 -3.7%
    2011-- $129,900 -3.1%
    2010-- $134,089 -5.3%
    2009-- $141,551 +0.1%
    2008-- $141,410 +3%
    2007-- $137,291 +2.5%
    2006-- $133,942 +3%
    2005-- $130,041 +26.2%
    2004-- $103,048 +7.2%
    2003-- $96,169 +2.4%
    2002-- $93,915 +1.6%
    2001-- $92,436
    Find assessor info on the county website

    Neighborhood: 32536

    Nearby schools

    GreatSchools rating
    Schools provided by the listing agent
    • Elementary: Local School In County
    • Middle: LOCAL SCHOOL IN COUNTY
    • High: Local School In County

    Source: PAR. This data may not be complete. We recommend contacting the local school district to confirm school assignments for this home.

    Get pre-qualified for a loan
    At Zillow Home Loans, we can pre-qualify you in as little as 5 minutes with no impact to your credit score.

    An equal housing lender. NMLS #10287.

    Sell for more on Zillow
    Get a Zillow Showcase℠ listing at no additional cost and you could sell for .
    $343,200
    2% more
    +$6,864
    With Zillow Showcase(estimated)
    $350,064