From the inground pool to the fully finished basement and 25x30 detached garage, this property offers the space, flexibility, and features you've been searching for! Plus the peace of mind you'll enjoy having with the new roof and HVAC! The main level boasts an open kitchen that flows seamlessly into the living room, and separate dining room. The primary suite is thoughtfully positioned on the opposite side of the home from the two secondary bedrooms for added privacy. Endless possibilities in the basement with a spacious family room, bedroom, full bath, kitchen area, private exterior entrance, and an additional one-car garage-ideal for multigenerational living, guests, or potential rental income. Step outside to your own backyard retreat! The expansive deck overlooks the pool and privacy-fenced yard, creating the perfect setting for entertaining, relaxing, and making memories. Schedule your private tour today!
Pending
$425,000
112 Dorsey Springs Dr, Hampton, GA 30228
4beds
2,875sqft
:
Get pre-qualified$2,803/mo
Single Family Residence
Built in 2004
0.69 Acres Lot
$425,400 Zestimate®
$148/sqft
$-- HOA
What's special
Inground poolAdditional one-car garagePrivacy-fenced yardNew roofSeparate dining roomFully finished basement
- 34 days |
- 171 |
- 11 |
Likely to sell faster than
Zillow last checked:
Listing updated:
Listed by:
Lori Jarrett 678-858-8863,
NorthGroup Real Estate Inc
Source: GAMLS,MLS#: 10789936
Facts & features
Interior
Bedrooms & bathrooms
- Bedrooms: 4
- Bathrooms: 3
- Full bathrooms: 3
- Main level bathrooms: 2
- Main level bedrooms: 3
Rooms
- Room types: Den, Family Room, Laundry
Dining room
- Features: Separate Room
Heating
- Central
Cooling
- Central Air
Appliances
- Included: Microwave, Oven/Range (Combo), Refrigerator, Stainless Steel Appliance(s)
- Laundry: In Kitchen
Features
- Double Vanity, High Ceilings, Master On Main Level, Roommate Plan, Separate Shower, Split Bedroom Plan, Walk-In Closet(s)
- Flooring: Carpet, Hardwood
- Basement: Finished,Full
- Has fireplace: Yes
- Fireplace features: Living Room
Interior area
- Total structure area: 2,875
- Total interior livable area: 2,875 sqft
- Finished area above ground: 1,787
- Finished area below ground: 1,088
Property
Parking
- Parking features: Garage
- Has garage: Yes
Features
- Levels: Two
- Stories: 2
- Has private pool: Yes
- Pool features: In Ground
- Fencing: Fenced
Lot
- Size: 0.69 Acres
- Features: Level, Private
Details
- Additional structures: Workshop
- Parcel number: 038C01004000
Construction
Type & style
- Home type: SingleFamily
- Architectural style: Brick Front
- Property subtype: Single Family Residence
Materials
- Vinyl Siding
- Roof: Composition
Condition
- Resale
- New construction: No
- Year built: 2004
Utilities & green energy
- Sewer: Septic Tank
- Water: Public
- Utilities for property: High Speed Internet, Underground Utilities
Community & HOA
Community
- Features: Sidewalks, Street Lights
- Subdivision: Dorsey Springs
HOA
- Has HOA: No
- Services included: None
Location
- Region: Hampton
Financial & listing details
- Price per square foot: $148/sqft
- Tax assessed value: $408,200
- Annual tax amount: $6,454
- Date on market: 6/19/2026
- Cumulative days on market: 25 days
- Listing agreement: Exclusive Right To Sell
Estimated market value
$425,400
$404,000 - $447,000
$2,762/mo
Price history
| Date | Event | Price |
|---|---|---|
| 6/23/2026 | Pending sale | $425,000$148/sqft |
Source:  GAMLS #10789936 Report a problem GAMLS #10789936 Report a problem | ||
| 6/20/2026 | Listed for sale | $425,000+19.2%$148/sqft |
Source: GAMLS #10789936 Report a problem | ||
| 12/1/2021 | Sold | $356,650+6.5%$124/sqft |
Source: Public Record Report a problem | ||
| 10/12/2021 | Pending sale | $334,900$116/sqft |
Source: GAMLS #9063005 Report a problem | ||
| 10/7/2021 | Listed for sale | $334,900+69%$116/sqft |
Source: GAMLS #9063005 Report a problem | ||
| 7/18/2005 | Sold | $198,200$69/sqft |
Source: Public Record Report a problem | ||
Public tax history
| Year | Property taxes | Tax assessment |
|---|---|---|
| 2025 | $4,911 +0.3% | $163,280 +7.4% |
| 2024 | $4,898 +16.1% | $152,080 +4.8% |
| 2023 | $4,221 -6% | $145,160 +7.4% |
| 2022 | $4,489 +32.4% | $135,120 +37.4% |
| 2021 | $3,390 +5.1% | $98,320 +7.6% |
| 2020 | $3,226 +10.5% | $91,400 +12.4% |
| 2019 | $2,919 +9.4% | $81,320 +8.8% |
| 2018 | $2,667 +12.1% | $74,760 +12.3% |
| 2016 | $2,379 +1.1% | $66,560 +13.2% |
| 2015 | $2,353 +11.6% | $58,800 +3.8% |
| 2014 | $2,108 | $56,640 |
| 2013 | -- | -- |
| 2012 | -- | -- |
| 2011 | -- | -- |
| 2010 | -- | -- |
| 2009 | -- | -- |
| 2008 | $2,528 +12.6% | -- |
| 2007 | $2,246 -16.5% | $71,960 |
| 2005 | $2,690 | $71,960 |
| 2004 | $2,690 | $71,960 |
Find assessor info on the county website
Monthly payment
Est. payment
Payment breakdown
Explore the cost of this home by adjusting the details. Changes won't be saved.Climate risks
Neighborhood: 30228
Getting around
0 / 100
Car-DependentNearby schools
GreatSchools rating
- 7/10Mount Carmel Elementary SchoolGrades: PK-5Distance: 2.2 mi
- 4/10Hampton Middle SchoolGrades: 6-8Distance: 2.3 mi
- 3/10Hampton High SchoolGrades: 9-12Distance: 2.3 mi
Schools provided by the listing agent
- Elementary: Mount Carmel
- Middle: Hampton
- High: Hampton
Source: GAMLS. This data may not be complete. We recommend contacting the local school district to confirm school assignments for this home.
- $306,1004 bd2 ba2.2k sqft116 Dorsey Springs Dr, Hampton, GA 30228Off Market
- $326,2004 bd2 ba2.3k sqft108 Dorsey Springs Dr, Hampton, GA 30228Off Market
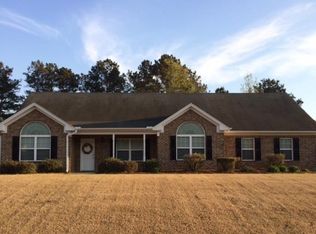
- $277,3003 bd2 ba2k sqft113 Dorsey Springs Dr, Hampton, GA 30228Off Market

- $331,2003 bd2 ba2.1k sqft120 Dorsey Springs Dr, Hampton, GA 30228Off Market
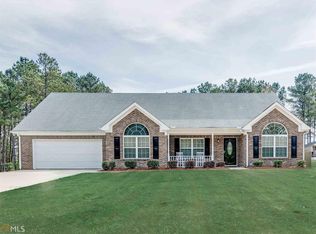
- $321,7003 bd2 ba2k sqft121 Dorsey Springs Dr, Hampton, GA 30228Off Market
- $312,4004 bd2 ba2.2k sqft109 Dorsey Springs Dr, Hampton, GA 30228Off Market
- $335,0003 bd2 ba2.3k sqft104 Dorsey Springs Dr, Hampton, GA 30228Sold
- $4,000-- bd-- ba-- sqft125 Dorsey Springs Dr, Hampton, GA 30228Off Market
A local agent can set up tours, give advice and negotiate with sellers.
Similar homes
- $430,0004 bd3 ba2.4k sqft208 Edna Ruth Ln, McDonough, GA 30253Active

 MLS ID #10808721, The Watts Pfister Group, Harry Norman Realtors. GAMLS
 - $354,9005 bd3 ba2.6k sqft207 Williamsburg Cir, McDonough, GA 30253Active
 MLS ID #10799052, Heidi Baxter, Keller Williams Realty Atl. Partners. GAMLS
 - $375,0005 bd3 ba2.5k sqft94 Galway Ln, Hampton, GA 30228Active
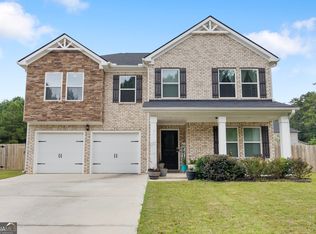 MLS ID #10730415, Gladys Daniels, Southern Classic Realtors. GAMLS
 - $425,0004 bd3 ba2.3k sqft1563 Cabin Creek Trl, Griffin, GA 30223Active
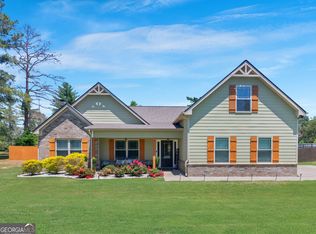 MLS ID #10765375, Kathy Slade, Murray Company, Realtors. GAMLS
 - $414,9004 bd4 ba2.6k sqft1625 Lake Dow Rd, McDonough, GA 30252ActiveMLS ID #10800658, Chance Adamson, Southern Classic Realtors. GAMLS
- $400,0004 bd3 ba2.6k sqft381 Country Lake Dr, McDonough, GA 30252For Sale
 MLS ID #7802009, Antonio Merkerson, Coldwell Banker Realty. FMLS GA
 - $449,9004 bd3 ba2.7k sqft4107 Alayna Lee Cir, McDonough, GA 30252ActiveMLS ID #10772779, Mia Murdock, Metes & Bounds Realty, LLC. GAMLS
- $450,0004 bd3 ba3k sqft1105 Birchwood Dr, Griffin, GA 30224Active Under ContractMLS ID #10754678, Georgia Perimeter Homes, Keller Williams Realty Atl. Partners. GAMLS
- $399,9004 bd4 ba3.3k sqft973 Buckhorn Bnd, Locust Grove, GA 30248ActiveMLS ID #10774080, Briana Watts, Watkins Real Estate Associates. GAMLS
- $430,0004 bd3 ba3.8k sqft196 Ashley Dr, McDonough, GA 30252ActiveMLS ID #10777892, Shannon Cain, Pathway Homes and Properties. GAMLS
- $428,9004 bd2 ba2.4k sqft117 White Oak Ct, Jackson, GA 30233ActiveMLS ID #10803735, Jackie Scott, Drake Realty, Inc.. GAMLS
- $419,0003 bd3 ba2.8k sqft130 Quail Hollow Rd, Griffin, GA 30224ActiveMLS ID #10798248, Jennifer L Pitts, Georgia Real Estate Team. GAMLS
- $439,9004 bd4 ba2.8k sqft337 McKibben Dr, Locust Grove, GA 30248ActiveMLS ID #10796429, Kristin L Styers, SouthSide, REALTORS. GAMLS
- $430,0005 bd2 ba2.5k sqft205 Wyngate Cir, Fayetteville, GA 30215ActiveMLS ID #10686294, Erin O'Hara, Foundation Partners Realty LLC. GAMLS
- $449,5006 bd4 ba3.2k sqft112 N Walkers Mill Rd, Griffin, GA 30223ActiveMLS ID #10796438, S. Chasity Cagle, The Legacy Real Estate Group. GAMLS
- $385,0004 bd3 ba2.4k sqft1404 Shingle Way, McDonough, GA 30252ActiveMLS ID #10791431, Christopher Doss, Dwelli. GAMLS
- $369,0003 bd2 ba2k sqft570 Morgan Ct, Hampton, GA 30228For SaleMLS ID #7739822, MARK SPAIN, Mark Spain Real Estate. FMLS GA
- $450,0004 bd3 ba3.1k sqft3955 Highway 155 N, Stockbridge, GA 30281ActiveMLS ID #10713467, Kelli Burns, Keller Williams Realty Atl. Partners. GAMLS
- $394,5003 bd3 ba2.5k sqft8409 Waverly Dr, Jonesboro, GA 30236ActiveMLS ID #10787304, Letrissa B Frieson, Keller Williams West Atlanta. GAMLS
- $475,0004 bd4 ba3k sqft1225 Bent Creek Dr, McDonough, GA 30252ActiveMLS ID #10798879, Laura A Evans, AREA. GAMLS
