Rare opportunity to have over 1/2 acre in prime location w lovely ranch home, awaiting your personal touch. Welcome home to gorgeous refinished hardwood floors, updated colors and an open floor plan. Great room has lots of natural light, a fireplace & plenty of room for different gathering spaces. The kitchen is in the center of the house, lots of cabinet space, and is ready for your updates. Family room has exposed brick walls, a fireplace & is a cozy space to enjoy relaxing. 3 spacious bedrooms & 1 1/2 baths complete the 1st floor. The unfinished basement includes laundry area w deep sink & is a great storage space.
The Attached oversized 1 car garage has workbench & storage galore. Outside is a dream with space of your own. Relax on the patio under mature trees with peace & privacy. This is a unique property and is a must see.
Sold for $390,000
Tax assessed value
$390,000
112 Dorsey Way, Louisville, KY 40223
3beds
1,646sqft
Single Family Residence
Built in 1951
0.67 Acres Lot
$398,100 Zestimate®
$237/sqft
$2,058 Estimated rent
Home value
$398,100
$378,000 - $418,000
$2,058/mo
Zestimate® history
Owner options
List your home for rent
$2,058/mo
Rent Zestimate®
Find your next renter with Zillow Rental Manager. Plus, with online applications, you can quickly screen prospective tenants – for free.
$2,058/mo
Rent Zestimate®
Refinance and save
$2,417/mo
Est. payment
Refinancing to a lower rate could help reduce your monthly payments and save thousands over the life of the loan.
$2,417/mo
Est. payment
Explore your selling options
Work with a Zillow partner agent
Leverage their expertise and Zillow's premium Showcase listings to get your home seen by more buyers.
Get startedList with your own agent
Get your home in front of millions of buyers by listing it on Zillow.
Learn how to do itSell it yourself
Take full control of how buyers see your home on Zillow by listing For Sale by Owner (FSBO).
List your homeWhat's special
Lovely ranch homeLots of cabinet spacePeace and privacyPatio under mature treesOpen floor planCozy spaceLots of natural light
Zillow last checked:
Listing updated:
Listed by:
Rightsizing 502-314-3591,
Parker & Klein Real Estate
Bought with:
Isla D Wieting, 190913
Semonin Realtors
Source: Metro Search Inc. LLC DBA Apex MLS,MLS#: 1672945
Facts & features
Interior
Bedrooms & bathrooms
- Bedrooms: 3
- Bathrooms: 2
- Full bathrooms: 1
- 1/2 bathrooms: 1
Primary bedroom
- Level: First
Bedroom
- Level: First
Bedroom
- Level: First
Full bathroom
- Level: First
Half bathroom
- Level: First
Dining area
- Level: First
Family room
- Level: First
Kitchen
- Level: First
Laundry
- Level: Basement
Living room
- Level: First
Heating
- Forced Air, Natural Gas
Cooling
- Central Air
Features
- Basement: Unfinished
- Number of fireplaces: 2
Interior area
- Total structure area: 1,646
- Total interior livable area: 1,646 sqft
- Finished area above ground: 1,646
- Finished area below ground: 0
Property
Parking
- Total spaces: 1
- Parking features: Attached, Entry Rear
- Attached garage spaces: 1
Features
- Stories: 1
- Patio & porch: Porch
- Fencing: None
Lot
- Size: 0.67 Acres
- Features: Level
Details
- Parcel number: 028300060000
Construction
Type & style
- Home type: SingleFamily
- Architectural style: Ranch
- Property subtype: Single Family Residence
Materials
- Log
- Foundation: Crawl Space, Concrete Perimeter
- Roof: Shingle
Condition
- Year built: 1951
Utilities & green energy
- Sewer: Public Sewer
- Water: Public
- Utilities for property: Electricity Connected, Natural Gas Connected
Community & HOA
Community
- Subdivision: None
HOA
- Has HOA: No
Location
- Region: Louisville
Financial & listing details
- Price per square foot: $237/sqft
- Tax assessed value: $390,000
- Annual tax amount: $4,352
- Date on market: 10/17/2024
- Electric utility on property: Yes
Price history
| Date | Event | Price |
|---|---|---|
| 11/18/2024 | Sold | $390,000+11.5%$237/sqft |
Source:  Metro Search Inc. LLC DBA Apex MLS #1672945 Report a problem Metro Search Inc. LLC DBA Apex MLS #1672945 Report a problem | ||
| 10/19/2024 | Contingent | $349,750$212/sqft |
Source: Metro Search Inc. LLC DBA Apex MLS #1672945 Report a problem | ||
| 10/17/2024 | Listed for sale | $349,750+99.9%$212/sqft |
Source: Metro Search Inc. LLC DBA Apex MLS #1672945 Report a problem | ||
| 10/29/2013 | Sold | $175,000$106/sqft |
Source: Public Record Report a problem | ||
Public tax history
| Year | Property taxes | Tax assessment |
|---|---|---|
| 2025 | $4,352 +104.6% | $390,000 +108.6% |
| 2024 | $2,128 -1.7% | $186,970 |
| 2023 | $2,165 -0.3% | $186,970 |
| 2022 | $2,173 +5.8% | $186,970 +14.2% |
| 2021 | $2,054 +8.9% | $163,650 |
| 2020 | $1,885 | $163,650 |
| 2019 | $1,885 +3.3% | $163,650 |
| 2018 | $1,826 | $163,650 |
| 2017 | $1,826 +19.5% | $163,650 +7.1% |
| 2013 | $1,527 | $152,740 |
| 2011 | $1,527 | $152,740 |
| 2010 | $1,527 | $152,740 |
| 2009 | $1,527 | $152,740 |
| 2007 | -- | $152,740 +6.9% |
| 2006 | -- | $142,850 |
| 2005 | -- | $142,850 |
| 2004 | -- | $142,850 |
Find assessor info on the county website
Neighborhood: 40223
Nearby homes
- $417,1005 bd3 ba2.7k sqft114 Dorsey Way, Louisville, KY 40223Off Market
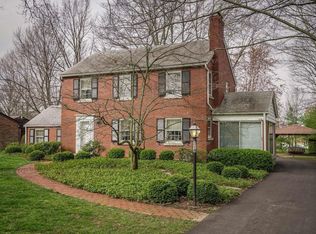
- $344,2003 bd1 ba2.4k sqft110 Dorsey Way, Louisville, KY 40223Off Market
- $480,7001 bd2 ba2.7k sqft200 Dorsey Way, Louisville, KY 40223Off Market
- $474,3003 bd2 ba2.7k sqft10003 Shelbyville Rd, Louisville, KY 40223Off Market
- $471,7002 bd2 ba5.7k sqft10007 Shelbyville Rd, Louisville, KY 40223Off Market
- $237,900-- bd1 ba2k sqft10005 Shelbyville Rd, Louisville, KY 40223Off Market
- $406,8004 bd2 ba2.4k sqft10101 Canter Rdg, Louisville, KY 40223Off Market
- $359,7003 bd3 ba3.2k sqft133 Promenade Ct #133, Louisville, KY 40223Off Market
Nearby schools
GreatSchools rating
- 5/10Middletown Elementary SchoolGrades: PK-5Distance: 1.5 mi
- 4/10Westport Middle SchoolGrades: 6-8Distance: 2.6 mi
- 5/10Eastern High SchoolGrades: 9-12Distance: 2.3 mi


Get pre-qualified for a loan
At Zillow Home Loans, we can pre-qualify you in as little as 5 minutes with no impact to your credit score.An equal housing lender. NMLS #10287.
Sell for more on Zillow
Get a Zillow Showcase℠ listing at no additional cost and you could sell for .
$398,100
2% more
+$7,962
With Zillow Showcase(estimated)
$406,062
- Kentucky
- Jefferson County
- Louisville
- 40223
- 112 Dorsey Way
Nearby cities
Nearby neighborhoods
Nearby zip codes
Other Louisville Topics
