Welcome to this beautifully presented home that effortlessly blends classic character with modern comfort. From the moment you step inside, you're greeted by an abundance of natural light, thoughtfully designed living spaces, and stylish finishes throughout. The main living areas offer a warm and inviting atmosphere-perfect for both everyday living and entertaining. A spacious living room flows seamlessly into the dining area, while the updated kitchen features sleek cabinetry, quality appliances, and ample counter space for cooking and gathering. Four bedrooms on the second floor provide comfortable retreats, and the well-appointed bathrooms showcase contemporary fixtures and clean design. Thoughtful details, including updated lighting, fresh finishes, and functional layout choices, enhance the home's overall appeal. Step outside to enjoy a private outdoor space ideal for relaxing, dining, or hosting friends and family. Whether it's morning coffee or evening gatherings, the yard offers versatility and charm. Located in a desirable neighborhood, this home combines convenience with a welcoming residential feel- close to downtown Libertyville, the train station, and Libertyville high school. Move-in ready and meticulously maintained, this is a home you won't want to miss.
Closed
$828,000
112 Douglas Ave, Libertyville, IL 60048
4beds
3,475sqft
Single Family Residence
Built in 1926
8,847 Square Feet Lot
$828,700 Zestimate®
$238/sqft
$7,997 Estimated rent
Home value
$828,700
$754,000 - $903,000
$7,997/mo
Zestimate® history
Owner options
List your home for rent
$7,997/mo
Rent Zestimate®
Find your next renter with Zillow Rental Manager. Plus, with online applications, you can quickly screen prospective tenants – for free.
$7,997/mo
Rent Zestimate®
Refinance and save
$6,314/mo
Est. payment
Refinancing to a lower rate could help reduce your monthly payments and save thousands over the life of the loan.
$6,314/mo
Est. payment
Explore your selling options
Work with a Zillow partner agent
Leverage their expertise and Zillow's premium Showcase listings to get your home seen by more buyers.
Get startedList with your own agent
Get your home in front of millions of buyers by listing it on Zillow.
Learn how to do itSell it yourself
Take full control of how buyers see your home on Zillow by listing For Sale by Owner (FSBO).
List your homeWhat's special
Stylish finishes throughoutFresh finishesThoughtfully designed living spacesContemporary fixturesWell-appointed bathroomsSleek cabinetryWarm and inviting atmosphere
Zillow last checked:
Listing updated:
Listed by:
Mary H Cutler (224)699-5002,
Redfin Corporation
Bought with:
Lynsey Wolfe
Berkshire Hathaway HomeServices Chicago
Source: MRED as distributed by MLS GRID,MLS#: 12649337
Facts & features
Interior
Bedrooms & bathrooms
- Bedrooms: 4
- Bathrooms: 4
- Full bathrooms: 3
- 1/2 bathrooms: 1
Rooms
- Room types: Den
Primary bedroom
- Features: Flooring (Hardwood), Bathroom (Full)
- Level: Second
- Area: 156 Square Feet
- Dimensions: 12X13
Bedroom 2
- Features: Flooring (Hardwood)
- Level: Second
- Area: 210 Square Feet
- Dimensions: 14X15
Bedroom 3
- Features: Flooring (Hardwood)
- Level: Second
- Area: 156 Square Feet
- Dimensions: 13X12
Bedroom 4
- Features: Flooring (Hardwood)
- Level: Second
- Area: 100 Square Feet
- Dimensions: 10X10
Den
- Features: Flooring (Wood Laminate)
- Level: Basement
- Area: 504 Square Feet
- Dimensions: 21X24
Dining room
- Features: Flooring (Hardwood)
- Level: Main
- Area: 192 Square Feet
- Dimensions: 12X16
Family room
- Features: Flooring (Hardwood)
- Level: Main
- Area: 168 Square Feet
- Dimensions: 12X14
Kitchen
- Features: Kitchen (Island, Custom Cabinetry, Updated Kitchen), Flooring (Hardwood)
- Level: Main
- Area: 231 Square Feet
- Dimensions: 21X11
Laundry
- Features: Flooring (Other)
- Level: Basement
- Area: 300 Square Feet
- Dimensions: 15X20
Living room
- Features: Flooring (Hardwood)
- Level: Main
- Area: 567 Square Feet
- Dimensions: 21X27
Heating
- Natural Gas, Forced Air, Radiant Floor
Cooling
- Central Air, Zoned
Appliances
- Included: Double Oven, Microwave, Dishwasher, Refrigerator, Disposal, Range Hood, Water Purifier Owned, Humidifier
- Laundry: Gas Dryer Hookup, Sink
Features
- Built-in Features
- Flooring: Hardwood
- Windows: Double Pane Windows, Plantation Shutters, Screens
- Basement: Partially Finished,Full
- Attic: Unfinished
- Number of fireplaces: 2
- Fireplace features: Gas Starter, Family Room, Living Room
Interior area
- Total structure area: 0
- Total interior livable area: 3,475 sqft
Property
Parking
- Total spaces: 2
- Parking features: Garage Door Opener, Yes, Garage Owned, Detached, Garage
- Garage spaces: 2
- Has uncovered spaces: Yes
Accessibility
- Accessibility features: No Disability Access
Features
- Stories: 2
- Patio & porch: Screened
Lot
- Size: 8,847 Square Feet
Details
- Parcel number: 11211050020000
- Special conditions: None
- Other equipment: Sprinkler-Lawn
Construction
Type & style
- Home type: SingleFamily
- Property subtype: Single Family Residence
Materials
- Brick, Other
Condition
- New construction: No
- Year built: 1926
Utilities & green energy
- Sewer: Public Sewer
- Water: Public
Community & HOA
Community
- Features: Park, Sidewalks, Street Lights, Street Paved
- Security: Carbon Monoxide Detector(s)
HOA
- Services included: None
Location
- Region: Libertyville
Financial & listing details
- Price per square foot: $238/sqft
- Tax assessed value: $635,482
- Annual tax amount: $15,722
- Date on market: 5/22/2026
- Listing terms: Conventional
- Ownership: Fee Simple
Price history
| Date | Event | Price |
|---|---|---|
| 7/14/2026 | Sold | $828,000+0.4%$238/sqft |
Source:  MRED as distributed by MLS GRID #12649337 Report a problem MRED as distributed by MLS GRID #12649337 Report a problem | ||
| 5/26/2026 | Contingent | $825,000$237/sqft |
Source: MRED as distributed by MLS GRID #12649337 Report a problem | ||
| 5/22/2026 | Listed for sale | $825,000+28.5%$237/sqft |
Source: MRED as distributed by MLS GRID #12649337 Report a problem | ||
| 7/1/2019 | Sold | $642,000-1.1%$185/sqft |
Source: MRED as distributed by MLS GRID #10367545 Report a problem | ||
| 5/9/2019 | Pending sale | $649,000$187/sqft |
Source: Berkshire Hathaway HomeServices Starck Real Estate #10367545 Report a problem | ||
| 5/4/2019 | Listed for sale | $649,000+31.9%$187/sqft |
Source: Berkshire Hathaway HomeServices Starck Real Estate #10367545 Report a problem | ||
| 6/8/2015 | Sold | $491,900-1.6%$142/sqft |
Source: Public Record Report a problem | ||
| 4/8/2015 | Pending sale | $499,900$144/sqft |
Source: RE/MAX Suburban #08873417 Report a problem | ||
| 3/28/2015 | Listed for sale | $499,900+19.6%$144/sqft |
Source: RE/MAX Suburban #08873417 Report a problem | ||
| 5/21/2001 | Sold | $418,000$120/sqft |
Source: Public Record Report a problem | ||
Public tax history
| Year | Property taxes | Tax assessment |
|---|---|---|
| 2024 | $15,722 +4.2% | $219,304 +3.5% |
| 2023 | $15,089 +5.2% | $211,806 +8.4% |
| 2022 | $14,347 +3.9% | $195,357 +5.4% |
| 2021 | $13,814 +3.9% | $185,389 +3.9% |
| 2020 | $13,295 +16.4% | $178,348 +1% |
| 2019 | $11,420 +3.4% | $176,652 -1.4% |
| 2018 | $11,047 | $179,108 +3.3% |
| 2017 | $11,047 +1.1% | $173,453 +6.7% |
| 2016 | $10,926 +7.6% | $162,565 +21.1% |
| 2015 | $10,157 +4.3% | $134,270 +7.9% |
| 2014 | $9,741 +3.5% | $124,400 +0.1% |
| 2012 | $9,407 -9.2% | $124,312 -19% |
| 2011 | $10,359 -3.4% | $153,552 -8% |
| 2010 | $10,721 +3.5% | $166,828 -4.6% |
| 2009 | $10,357 +3.5% | $174,933 +3% |
| 2008 | $10,003 +17.2% | $169,772 +3.5% |
| 2006 | $8,535 +5% | $163,968 |
| 2005 | $8,128 +6.4% | -- |
| 2004 | $7,638 +8% | -- |
| 2003 | $7,074 +11% | -- |
| 2002 | $6,371 +111.7% | -- |
| 2001 | $3,009 -43.1% | $86,301 +13.2% |
| 2000 | $5,289 | $76,241 |
Find assessor info on the county website
Neighborhood: 60048
Nearby homes
- $485,700-- bd1 ba1.5k sqft120 Douglas Ave, Libertyville, IL 60048Off Market
- $282,3003 bd2 ba1.3k sqft220 W Park Ave, Libertyville, IL 60048Off Market
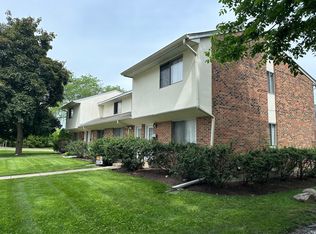
- $245,1002 bd1 ba1.2k sqft224 W Park Ave, Libertyville, IL 60048Off Market
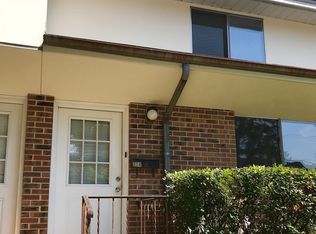
- $245,1002 bd1 ba1.2k sqft222 W Park Ave, Libertyville, IL 60048Off Market

- $858,100-- bd7 ba4.5k sqft214 W Park Ave, Libertyville, IL 60048Off Market
- $528,800-- bd2 ba1.7k sqft126 Douglas Ave, Libertyville, IL 60048Off Market
- $465,800-- bd-- ba-- sqft130 Douglas Ave, Libertyville, IL 60048Off Market
- $655,200-- bd2 ba1.6k sqft117 N Stewart Ave, Libertyville, IL 60048Off Market
Nearby schools
GreatSchools rating
- 10/10Butterfield SchoolGrades: PK-5Distance: 1.4 mi
- 7/10Highland Middle SchoolGrades: 6-8Distance: 0.3 mi
- 9/10Libertyville High SchoolGrades: 9-12Distance: 0.5 mi
Schools provided by the listing agent
- Elementary: Butterfield School
- Middle: Highland Middle School
- High: Libertyville High School
- District: 70
Source: MRED as distributed by MLS GRID. This data may not be complete. We recommend contacting the local school district to confirm school assignments for this home.
Get a cash offer in 3 minutes
Find out how much your home could sell for in as little as 3 minutes with a no-obligation cash offer.
Estimated market value
$828,700
Get a cash offer in 3 minutes
Find out how much your home could sell for in as little as 3 minutes with a no-obligation cash offer.
Estimated market value
$828,700
- Illinois
- Lake County
- Libertyville
- 60048
- 112 Douglas Ave
Nearby cities
Nearby neighborhoods
Nearby zip codes
Other Libertyville Topics
