🏡 BRAND NEW HOME IN FAIRFIELD GLADE — UNDER $400K! Welcome to your dream home! Check out the highlights below: ✨ LOCATION & NEIGHBORHOOD: • Quiet section of Fairfield Glade, just 5 miles from I-40 • Private setting with a beautiful tree buffer — no close side neighbors • Fairfield Glade offers 11 lakes, 5 championship golf courses, 3 pools, racquet centers, pickleball, hiking trails & more! 🏠 HOME DETAILS: • Brand new construction • 3 bedrooms, 2 full baths • 1,561 sq ft of living space • Covered front porch + large covered back concrete patio • Open floor plan with vaulted ceiling in the kitchen, dining, and living room area • Living room features a fireplace with natural gas logs 🍽 KITCHEN FEATURES: • White shaker cabinets with soft-close doors & drawers • Granite countertops + large island with counter seating • Whirlpool stainless appliances: ➤ 5-burner smooth electric cooktop ➤ Dishwasher ➤ Built-in microwave & wall oven ➤ Side-by-side fridge 🛏 BEDROOMS & BATHROOMS: • Split bedroom layout for privacy • Spacious master suite with vaulted ceiling • Master bath includes: ➤ Double sink with granite vanity ➤ Tile walk-in shower with glass door & bench ➤ Large custom walk-in closet with organizers • Guest bedrooms: nicely sized with fans and closets • Guest bath: Tub/shower with tile surround, granite vanity, and natural light 🧺 LAUNDRY & EXTRAS: • Laundry room with large pantry cabinet + hanging area • Encapsulated crawlspace • Natural gas HVAC • No carpet — durable Shaw laminate flooring + tile in bathrooms • Comes with a 1-year builder's warranty + manufacturer warranties 💬 Interested? Don't miss this rare opportunity to own a brand-new home in Fairfield Glade for under $400k! 🔗 Learn more about the Fairfield Glade lifestyle: www.fairfieldglade.com Call today for a showing!
Closed
$399,000
112 Dover Ln #97, Crossville, TN 38558
3beds
1,561sqft
Single Family Residence, Residential
Built in 2025
10,454 Square Feet Lot
$398,000 Zestimate®
$256/sqft
$2,193 Estimated rent
Home value
$398,000
Estimated sales range
Not available
$2,193/mo
Zestimate® history
Owner options
List your home for rent
$2,193/mo
Rent Zestimate®
Find your next renter with Zillow Rental Manager. Plus, with online applications, you can quickly screen prospective tenants – for free.
$2,193/mo
Rent Zestimate®
Refinance and save
$2,396/mo
Est. payment
Refinancing to a lower rate could help reduce your monthly payments and save thousands over the life of the loan.
$2,396/mo
Est. payment
Explore your selling options
Work with a Zillow partner agent
Leverage their expertise and Zillow's premium Showcase listings to get your home seen by more buyers.
Get startedList with your own agent
Get your home in front of millions of buyers by listing it on Zillow.
Learn how to do itSell it yourself
Take full control of how buyers see your home on Zillow by listing For Sale by Owner (FSBO).
List your homeWhat's special
Zillow last checked:
Listing updated:
Listed by:
Tina Isham 931-200-6493,
Isham Jones Realty
Bought with:
Keith Moerdyk, 359747
Better Homes and Garden Real Estate Gwin Realty
Source: RealTracs MLS as distributed by MLS GRID,MLS#: 2930395
Facts & features
Interior
Bedrooms & bathrooms
- Bedrooms: 3
- Bathrooms: 2
- Full bathrooms: 2
- Main level bedrooms: 3
Heating
- Central, Electric, Natural Gas
Cooling
- Central Air, Ceiling Fan(s)
Appliances
- Included: Dishwasher, Microwave, Range, Refrigerator
- Laundry: Washer Hookup, Electric Dryer Hookup
Features
- Walk-In Closet(s), Ceiling Fan(s), Kitchen Island
- Flooring: Laminate, Tile
- Basement: Crawl Space
- Number of fireplaces: 1
- Fireplace features: Gas
Interior area
- Total structure area: 1,561
- Total interior livable area: 1,561 sqft
- Finished area above ground: 1,561
Property
Parking
- Total spaces: 2
- Parking features: Garage Door Opener, Attached
- Attached garage spaces: 2
Features
- Levels: One
- Stories: 1
- Patio & porch: Patio, Porch, Covered
- Pool features: Association
Lot
- Size: 10,454 Square Feet
- Dimensions: 75 x 140
- Features: Other, Level
Details
- Parcel number: 077P B 00400 000
- Special conditions: Standard
Construction
Type & style
- Home type: SingleFamily
- Architectural style: Traditional
- Property subtype: Single Family Residence, Residential
Materials
- Frame, Stone, Vinyl Siding
Condition
- New construction: Yes
- Year built: 2025
Utilities & green energy
- Sewer: Public Sewer
- Water: Public
- Utilities for property: Electricity Available, Water Available
Green energy
- Energy efficient items: Windows
Community & HOA
Community
- Security: Smoke Detector(s)
- Subdivision: Canterbury
HOA
- Has HOA: Yes
- Amenities included: Pool, Golf Course, Playground, Sidewalks
- Services included: Trash, Sewer
- HOA fee: $120 monthly
Location
- Region: Crossville
Financial & listing details
- Price per square foot: $256/sqft
- Annual tax amount: $45
- Date on market: 7/8/2025
- Electric utility on property: Yes
Price history
| Date | Event | Price |
|---|---|---|
| 7/24/2025 | Sold | $399,000+7154.5%$256/sqft |
Source:  RealTracs MLS as distributed by MLS GRID #2930395 Report a problem RealTracs MLS as distributed by MLS GRID #2930395 Report a problem | ||
| 1/24/2024 | Sold | $5,500$4/sqft |
Source: RealTracs MLS as distributed by MLS GRID #2930552 Report a problem | ||
Public tax history
Tax history is unavailable.
Neighborhood: 38558
Nearby homes
- $399,0003 bd2 ba1.5k sqft112 Dover Ln, Fairfield Glade, TN 38558Sold
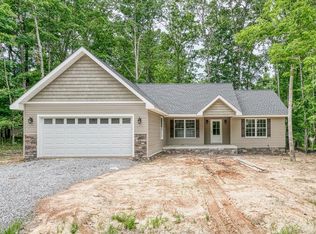
- $16,00075 Acres114 Dover Ln, Fairfield Glade, TN 38558Off Market
- $16,000-- bd-- ba-- sqft110 Dover Ln, Fairfield Glade, TN 38558Off Market
- $421,1003 bd2 ba2.1k sqft113 Camelot Ln, Fairfield Glade, TN 38558Off Market
- $---- bd-- ba-- sqft113 Camelot Ln, Crossville, TN 38558Off Market
- $16,00075 Acres116 Dover Ln, Fairfield Glade, TN 38558Off Market
- $201,900-- bd1 ba1.4k sqft108 Dover Ln, Fairfield Glade, TN 38558Off Market
- $16,00010,500 Square Feet115 Camelot Ln, Crossville, TN 38558Off Market
Nearby schools
GreatSchools rating
- 7/10Crab Orchard Elementary SchoolGrades: PK-8Distance: 5.9 mi
- 5/10Stone Memorial High SchoolGrades: 9-12Distance: 5.5 mi
Schools provided by the listing agent
- Elementary: Crab Orchard Elementary
- Middle: Crab Orchard Elementary
- High: Stone Memorial High School
Source: RealTracs MLS as distributed by MLS GRID. This data may not be complete. We recommend contacting the local school district to confirm school assignments for this home.


Get pre-qualified for a loan
At Zillow Home Loans, we can pre-qualify you in as little as 5 minutes with no impact to your credit score.An equal housing lender. NMLS #10287.
- Tennessee
- Cumberland County
- Crossville
- 38558
- 112 Dover Ln Unit 97
Nearby cities
Nearby neighborhoods
Nearby zip codes
Other Crossville Topics
