Ideally situated home in Long Beach, just over a mile from the beach and downtown. Located in the golf cart district and in an X flood zone, this property offers an excellent opportunity for buyers seeking space and convenience along with generous indoor and outdoor space.
Inside, the home offers multiple living spaces, including a main living room with a fireplace plus an additional bonus room that works well as a home office, second living area, or bonus space. The kitchen features a breakfast bar and brand new stainless steel appliances, including a dishwasher, cooktop, refrigerator, and built-in oven/microwave combination—providing a great starting point for the next owner to add their personal touches.
The split floor plan provides added privacy, with three bedrooms located on one side of the home. One of these bedrooms functions as a second primary suite and includes its own private bathroom with double vanities. The main primary bedroom is located separately and also features a private bathroom with dual vanity areas.
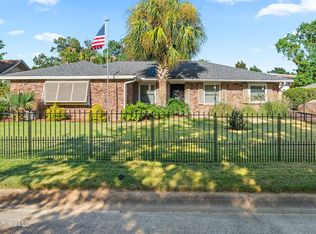
Outdoor features include a welcoming front courtyard, a large fenced backyard with enhanced privacy fencing, and a tiled screened-in back porch—an ideal spot to enjoy the outdoors comfortably in every season.
Improvements have been made with fresh interior paint, new luxury vinyl flooring in the main living areas, and updated stainless appliances. With a desirable location, flexible space, and plenty of potential to make it your own, this home is ready for its next chapter. Be sure to see this home in person—schedule your tour today!
.
.
Closed
Price Unknown
112 Driftwood Dr, Long Beach, MS 39560
4beds
2,760sqft
Residential, Single Family Residence
Built in 1970
0.25 Acres Lot
$248,600 Zestimate®
$--/sqft
$2,493 Estimated rent
Home value
$248,600
Estimated sales range
Not available
$2,493/mo
Zestimate® history
Owner options
List your home for rent
$2,493/mo
Rent Zestimate®
Find your next renter with Zillow Rental Manager. Plus, with online applications, you can quickly screen prospective tenants – for free.
$2,493/mo
Rent Zestimate®
Refinance and save
Refinancing to a lower rate could help reduce your monthly payments and save thousands over the life of the loan.
Explore your selling options
Work with a Zillow partner agent
Leverage their expertise and Zillow's premium Showcase listings to get your home seen by more buyers.
Get startedList with your own agent
Get your home in front of millions of buyers by listing it on Zillow.
Learn how to do itSell it yourself
Take full control of how buyers see your home on Zillow by listing For Sale by Owner (FSBO).
List your homeWhat's special
Multiple living spacesWelcoming front courtyardUpdated stainless appliancesFresh interior paint
Zillow last checked:
Listing updated:
Listed by:
Jo J Wedgeworth 228-223-7315,
Prosper Realty
Bought with:
Philip J Leblanc, S30047
Coldwell Banker Alfonso Realty-Lorraine Rd
Source: MLS United,MLS#: 4138210
Facts & features
Interior
Bedrooms & bathrooms
- Bedrooms: 4
- Bathrooms: 3
- Full bathrooms: 3
Heating
- Electric
Cooling
- Electric, Multi Units
Appliances
- Included: Dishwasher, Electric Cooktop, Microwave, Refrigerator, Water Heater
- Laundry: Electric Dryer Hookup, In Hall, Inside, Laundry Room, Washer Hookup
Features
- Bookcases, Breakfast Bar, Built-in Features, Ceiling Fan(s), Double Vanity, Eat-in Kitchen, Granite Counters, His and Hers Closets, Laminate Counters, Pantry, Storage
- Flooring: Vinyl, Carpet, Tile
- Doors: Dead Bolt Lock(s), French Doors, Sliding Doors, Storm Door(s)
- Windows: Solar Screens
- Has fireplace: Yes
- Fireplace features: Living Room, Wood Burning
Interior area
- Total structure area: 2,760
- Total interior livable area: 2,760 sqft
Property
Parking
- Parking features: Concrete, Driveway, Direct Access
- Has uncovered spaces: Yes
Features
- Levels: One
- Stories: 1
- Patio & porch: Patio, Rear Porch, Screened
- Exterior features: Private Yard, Rain Gutters, Uncovered Courtyard
- Fencing: Back Yard,Privacy,Wood,Fenced
Lot
- Size: 0.25 Acres
- Dimensions: 90 x 125 x 90 x 125
- Features: Front Yard, Rectangular Lot
Details
- Parcel number: 0612e02160.000
Construction
Type & style
- Home type: SingleFamily
- Property subtype: Residential, Single Family Residence
Materials
- Brick
- Foundation: Slab
- Roof: Architectural Shingles
Condition
- New construction: No
- Year built: 1970
Utilities & green energy
- Sewer: Public Sewer
- Water: Public
- Utilities for property: Electricity Connected, Sewer Connected, Water Connected
Community & HOA
Community
- Security: Security System Owned
- Subdivision: Driftwood
Location
- Region: Long Beach
Financial & listing details
- Tax assessed value: $156,847
- Annual tax amount: $1,054
- Date on market: 2/5/2026
- Electric utility on property: Yes
Price history
| Date | Event | Price |
|---|---|---|
| 5/1/2026 | Sold | -- |
Source: MLS United #4138210 Report a problem | ||
| 3/27/2026 | Pending sale | $264,000$96/sqft |
Source: MLS United #4138210 Report a problem | ||
| 2/5/2026 | Listed for sale | $264,000-0.4%$96/sqft |
Source: MLS United #4138210 Report a problem | ||
| 1/1/2026 | Listing removed | $264,999$96/sqft |
Source: MLS United #4120352 Report a problem | ||
| 12/6/2025 | Listed for sale | $264,999$96/sqft |
Source: MLS United #4120352 Report a problem | ||
| 11/21/2025 | Pending sale | $264,999$96/sqft |
Source: MLS United #4120352 Report a problem | ||
| 11/10/2025 | Price change | $264,999-10.1%$96/sqft |
Source: MLS United #4120352 Report a problem | ||
| 7/24/2025 | Listed for sale | $294,900+7.2%$107/sqft |
Source: MLS United #4120352 Report a problem | ||
| 4/23/2025 | Listing removed | $275,000$100/sqft |
Source: MLS United #4089357 Report a problem | ||
| 4/14/2025 | Pending sale | $275,000$100/sqft |
Source: MLS United #4089357 Report a problem | ||
| 2/21/2025 | Price change | $275,000-8.3%$100/sqft |
Source: MLS United #4089357 Report a problem | ||
| 1/3/2025 | Price change | $299,999-1.6%$109/sqft |
Source: MLS United #4089357 Report a problem | ||
| 11/18/2024 | Price change | $304,900-3.2%$110/sqft |
Source: MLS United #4089357 Report a problem | ||
| 10/4/2024 | Price change | $314,900-4.5%$114/sqft |
Source: MLS United #4089357 Report a problem | ||
| 9/9/2024 | Price change | $329,900-2.9%$120/sqft |
Source: MLS United #4089357 Report a problem | ||
| 8/23/2024 | Listed for sale | $339,900+38.8%$123/sqft |
Source: MLS United #4089357 Report a problem | ||
| 5/17/2008 | Listing removed | $244,950$89/sqft |
Source: Coldwell Banker** #107949 Report a problem | ||
| 2/23/2008 | Listed for sale | $244,950$89/sqft |
Source: Visual Tour #107949 Report a problem | ||
Public tax history
| Year | Property taxes | Tax assessment |
|---|---|---|
| 2025 | $1,054 +0.9% | $15,685 +2.9% |
| 2024 | $1,044 | $15,238 +1.4% |
| 2023 | $1,044 +3.1% | $15,026 -1.2% |
| 2022 | $1,013 -4.7% | $15,208 -90% |
| 2021 | $1,063 | $152,082 +6.8% |
| 2020 | $1,063 -68.5% | $142,351 +566.7% |
| 2019 | $3,369 | $21,353 |
| 2018 | $3,369 +9.5% | $21,353 |
| 2017 | $3,076 | $21,353 +35.7% |
| 2015 | $3,076 +56.4% | $15,733 +27.5% |
| 2014 | $1,967 -4.1% | $12,336 -24.5% |
| 2013 | $2,050 | $16,336 |
| 2011 | -- | -- |
| 2010 | -- | $16,912 |
| 2009 | -- | -- |
| 2008 | -- | -- |
| 2007 | -- | -- |
| 2005 | -- | -- |
| 2004 | -- | -- |
| 2003 | -- | -- |
| 2002 | -- | -- |
| 2001 | -- | -- |
| 2000 | -- | -- |
Find assessor info on the county website
Neighborhood: 39560
Nearby homes
- $--3 bd2 ba1.8k sqft110 Driftwood Dr, Long Beach, MS 39560Sold
- $--4 bd3 ba2.3k sqft114 Driftwood Dr, Long Beach, MS 39560Sold

- $260,7003 bd2 ba1.9k sqft111 Boggs Cir, Long Beach, MS 39560Off Market
- $331,6003 bd2 ba2.3k sqft113 Boggs Cir, Long Beach, MS 39560Off Market
- $--3 bd2 ba1.8k sqft113 Driftwood Dr, Long Beach, MS 39560Sold
- $--3 bd2 ba1.8k sqft111 Driftwood Dr, Long Beach, MS 39560Sold
- $282,1003 bd1 ba2.7k sqft108 Driftwood Dr, Long Beach, MS 39560Off Market
- $--4 bd3 ba2.7k sqft109 Boggs Cir, Long Beach, MS 39560Sold
Nearby schools
GreatSchools rating
- 8/10Thomas L Reeves Elementary SchoolGrades: PK-3Distance: 0.5 mi
- 9/10Long Beach Middle SchoolGrades: 7-8Distance: 1.6 mi
- 9/10Long Beach Senior High SchoolGrades: 9-12Distance: 1.5 mi
Sell for more on Zillow
Get a Zillow Showcase℠ listing at no additional cost and you could sell for .
$248,600
2% more
+$4,972
With Zillow Showcase(estimated)
$253,572
- Mississippi
- Harrison County
- Long Beach
- 39560
- 112 Driftwood Dr
Nearby cities
Nearby zip codes
Other Long Beach Topics
