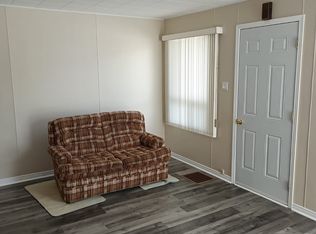
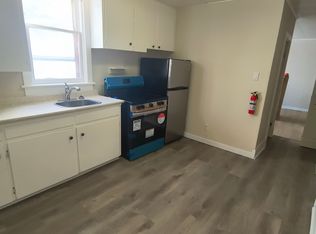
Welcome to this cute 2+1 bedroom, 2-bathroom home. The main floor features a kitchen, living room, bathroom, and two bedrooms. The walk-out basement is partly finished with an additional bedroom and bathroom, along with some unfinished space for storage or future use. Outside, you'll find a nice fenced-in backyard, perfect for kids and pets, and a driveway with access from the alley. This home is move-in ready and has lots of potential. Come take a look and see if this could be the perfect home for you!
For sale
C$159,900
112 Duncan Ave S, Kirkland Lake, ON P2N 1Y3
2beds
2baths
Single Family Residence
Built in ----
3,900 Square Feet Lot
$-- Zestimate®
C$--/sqft
C$-- HOA
What's special
Walk-out basementAdditional bedroom and bathroomNice fenced-in backyard
- 16 hours |
- 2 |
- 0 |
Zillow last checked:
Listing updated:
Listed by:
ZIEMINSKI REAL ESTATE INC
Source: TRREB,MLS®#: T13683700 Originating MLS®#: Timmins, Cochrane & Timiskaming Districts Association of REALTORS
Originating MLS®#: Timmins, Cochrane & Timiskaming Districts Association of REALTORSFacts & features
Interior
Bedrooms & bathrooms
- Bedrooms: 2
- Bathrooms: 2
Bedroom
- Level: Main
- Dimensions: 3.35 x 2.47
Bedroom 2
- Level: Main
- Dimensions: 2.77 x 2.47
Bedroom 3
- Level: Basement
- Dimensions: 3.08 x 2.87
Bathroom
- Level: Basement
- Dimensions: 2.84 x 2.84
Bathroom
- Level: Main
- Dimensions: 2.16 x 1.37
Kitchen
- Level: Main
- Dimensions: 3.81 x 3.38
Living room
- Level: Main
- Dimensions: 3.39 x 2.77
Heating
- Forced Air, Gas
Cooling
- None
Features
- Primary Bedroom - Main Floor
- Basement: Partially Finished
- Has fireplace: No
Interior area
- Living area range: < 700 null
Property
Parking
- Total spaces: 2
- Parking features: Private
Features
- Exterior features: Year Round Living
- Pool features: None
- Has view: Yes
- View description: Downtown
- Waterfront features: None
Lot
- Size: 3,900 Square Feet
- Topography: Open Space
Details
- Parcel number: 614090030
Construction
Type & style
- Home type: SingleFamily
- Architectural style: Bungalow
- Property subtype: Single Family Residence
Materials
- Vinyl Siding
- Foundation: Block, Brick, Poured Concrete
- Roof: Asphalt Shingle
Utilities & green energy
- Sewer: Sewer
- Utilities for property: Cell Services, Electricity Connected, Garbage Pickup, Natural Gas
Community & HOA
Location
- Region: Kirkland Lake
Financial & listing details
- Annual tax amount: C$1,551
- Date on market: 8/17/2026
Price history
Price history is unavailable.
Public tax history
Tax history is unavailable.
Climate risks
Neighborhood: P2N
Nearby schools
GreatSchools rating
No schools nearby
We couldn't find any schools near this home.
- C$349,0008 bd4 ba-- sqft115 Pollock St, Kirkland Lake, ON P2N1Z1For Sale

- C$--2 bd1 ba900 sqft96 Duncan Ave S, Kirkland Lake, ON P2N1Y3Off Market
- C$209,0002 bd3 ba-- sqft70 Prospect Ave, Kirkland Lake, ON P2N2W5For Sale

- C$--3 bd1 ba900 sqft92 Prospect Ave #4, Kirkland Lake, ON P2N2W8Off Market
- C$--2 bd2 ba800 sqft92 Prospect Ave #2, Kirkland Lake, ON P2N2W8Off Market
- C$--2 bd1 ba900 sqft30 Dixon Ave, Kirkland Lake, ON P2N1W4Off Market
- C$498,0004 bd2 ba-- sqft33 McKelvie Ave, Kirkland Lake, ON P2N2K3For Sale
- C$--3 bd1 ba-- sqft46 McKelvie Ave, Kirkland Lake, ON P2N2K5Off Market
