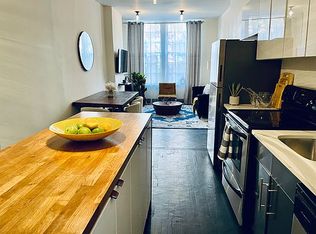
Incredible offering of one the most iconic townhouses on coveted Renwick Triangle. The Landmarked house was originally built in 1861 by famed architect James Renwick, then reimagined into artist ateliers in the 1920s which give this house glorious loft-style hung casement windows and a fabulous skylight on the top floor. Sitting at 18 x 54 foot, the house spans approximately 5800 square feet and is currently set up with one owner triplex on the upper floors and three floor-thru one bedroom apartments below. All of which will be delivered vacant with the exception of the garden level, which allows the opportunity to create a fabulous five story home on one of the most coveted streets in the village. Nestled along one of the prettiest blocks of the East Village with Cooper Union, Greenwich Village, Union Square and NoHo at your doorstep it is ideally situated with superb dining, shopping and entertainment nearby. TRIPLEX Enter onto the middle level where you will find the kitchen in the rear looking out onto a European style view of the gardens and surrounding building rooftops and the dining area in the front which bathes in lights from the oversized windows. This level is equipped with a powder room off the entrance. The custom steel and wooden internal staircase leads you to the lower and upper levels. On the top floor you will find yourself breath taken by the scale and elegance in the living room due to the atelier style windows and skylight, wood burning fireplace and a soaring 17 foot ceiling height. The rear of this floor has a generous bedroom and full windowed bathroom, and a lovely office/den area connects the two. On the lower level you will find the garden facing master suite, full windowed bathroom and a secondary room which can be used as a bedroom or dressing room for the master. The triplex underwent extensive renovation in 2006 and further updating since. SECOND FLOOR Featuring 10.5 ft ceilings, the second floor apartment is a generous one bedroom that has been fully renovated to include new wood floors, central AC, double paned windows and washer/dryer. The large living room receives lovely natural light and tree lined streetscape views through the large casement windows and has an original decorative marble fireplace. The windowed kitchen is outfitted with stainless steel appliances, dishwasher and an abundance of storage. The garden facing king size bedroom has a walk-in closet and the bathroom which features a walk-in windowed shower, new tiling and fixtures throughout. PARLOR The parlor floor features 10 foot ceilings with hardwood floors throughout. Again the living room looks onto lovely 10th Street through the large casement style windows. The windowed eat in kitchen has stainless steel countertops and appliances, and a butcher block island that accommodates seating. A windowed bathroom with bathtub, large windowed walk-in closet and rear garden facing king size bedroom with bay style windows complete the space. GARDEN A separate entrance under the stoop allows access to a garden-level apartment, which is a full floor one bedroom and has a private 180sf courtyard in the back. The living room faces onto 10th St with a center kitchen and rear bedroom. This apartment has not been renovated in many years and will be delivered with a tenant in place.
This property is off market, which means it's not currently listed for sale or rent on Zillow. This may be different from what's available on other websites or public sources.