Skip main navigation
Sold
  • Price Unknown

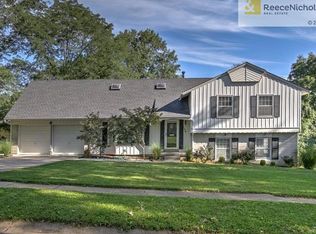
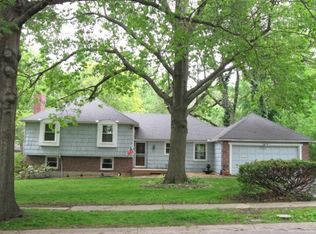
    112 E 114th Ter, Kansas City, MO 64114

    4beds
    3,997sqft
    Single Family Residence
    Built in 1961
    0.39 Acres Lot
    $422,400 Zestimate®
    $--/sqft
    $3,814 Estimated rent

    Home value

    $422,400

    $401,000 - $448,000

    $3,814/mo

    Zestimate® history
    Loading
    Loading...

    Owner options

    List your home for rent

    $3,814/mo

    Rent Zestimate®

    Find your next renter with Zillow Rental Manager. Plus, with online applications, you can quickly screen prospective tenants – for free.

    Learn more

    $3,814/mo

    Rent Zestimate®

    Refinance and save

    $75/mo

    Est. payment

    Refinancing to a lower rate could help reduce your monthly payments and save thousands over the life of the loan.

    See today's rates

    $75/mo

    Est. payment

    Explore your selling options

    Work with a Zillow partner agent

    Leverage their expertise and Zillow's premium Showcase listings to get your home seen by more buyers.

    Get started

    List with your own agent

    Get your home in front of millions of buyers by listing it on Zillow.

    Learn how to do it

    Sell it yourself

    Take full control of how buyers see your home on Zillow by listing For Sale by Owner (FSBO).

    List your home

    What's special

    Wood - burning fireplaceExtra family roomWhole house generatorDream workshopExpansive screened porchHalf bathroomNatural back flow
    This house has it all! Experience the perfect blend of comfort and modern living in this well maintained home. Beautiful Venetian plaster walls in numerous areas of the home add a special artistic ambiance. In addition to the inviting and light filled living room, enjoy the warm and welcoming family room featuring pegged wood floors, a wood-burning fireplace, and built-ins. The expansive screened porch offers an ideal space for relaxation and entertaining. Enjoy the large fully fenced yard and raised beds for gardening. Boasting a TRUE RANCH layout, the home also surprises with an additional finished attic—a versatile space perfect for a home office, playroom, or extra living area. The finished walk out basement adds even more value, featuring an extra Family Room, half bathroom and a dream workshop for your creative pursuits. Enjoy upgrades, such as a whole house generator, new windows throughout, spray foam insulation in finished attic, and a sprinkler system with a natural back flow. Conveniently located near shopping, restaurants and highways. Buyer and buyers agent to verify taxes, square footage and any other pertinent information.

    Zillow last checked:

    Listing updated:

    Listed by:

    Dana Nachum 816-520-1671,

    ReeceNichols - Country Club Plaza,

    Rachel Nachum 816-588-1222,

    ReeceNichols - Country Club Plaza

    Bought with:

    Brian Martin, BR00051295

    RE/MAX State Line

    Source: Heartland MLS as distributed by MLS GRID,MLS#: 2475158MLS Logo

    Facts & features

    Interior

    Bedrooms & bathrooms
    • Bedrooms: 4
    • Bathrooms: 3
    • Full bathrooms: 2
    • 1/2 bathrooms: 1
    Bedroom 1
    • Level: First
    Bedroom 2
    • Level: First
    Bedroom 3
    • Level: First
    Bedroom 4
    • Level: Second
    Dining room
    • Level: First
    Other
    • Features: Fireplace
    • Level: Basement
    Family room
    • Features: Built-in Features, Fireplace
    • Level: First
    Half bath
    • Level: Basement
    Kitchen
    • Features: Granite Counters
    • Level: First
    Living room
    • Level: First
    Workshop
    • Level: Basement
    Heating
    • Forced Air
    Cooling
    • Electric
    Appliances
    • Included: Dishwasher, Refrigerator, Gas Range
    • Laundry: In Basement
    Features
    • Ceiling Fan(s)
    • Flooring: Wood
    • Windows: Window Coverings
    • Basement: Concrete,Finished,Full,Interior Entry
    • Number of fireplaces: 1
    • Fireplace features: Family Room, Wood Burning
    Interior area
    • Total structure area: 3,997
    • Total interior livable area: 3,997 sqft
    • Finished area above ground: 3,148
    • Finished area below ground: 849

    Property

    Parking
    • Total spaces: 2
    • Parking features: Attached, Garage Door Opener, Garage Faces Front
    • Attached garage spaces: 2
    Features
    • Patio & porch: Screened
    Lot
    • Size: 0.39 Acres
    Details
    • Parcel number: 65230151600000000

    Construction

    Type & style
    • Home type: SingleFamily
    • Architectural style: Traditional
    • Property subtype: Single Family Residence
    Materials
    • Brick/Mortar
    • Roof: Composition
    Condition
    • Year built: 1961

    Utilities & green energy

    • Sewer: Public Sewer
    • Water: Public

    Community & HOA

    Community
    • Subdivision: Red Bridge
    HOA
    • Has HOA: Yes
    • HOA fee: $75 annually
    • HOA name: Red Bridge
    Location
    • Region: Kansas City

    Financial & listing details

    • Tax assessed value: $256,560
    • Annual tax amount: $4,240
    • Date on market: 3/15/2024
    • Listing terms: Cash,Conventional
    • Ownership: Private

    Price history

    DateEventPrice
    4/24/2024Sold--
    Source: Heartland MLS as distributed by MLS GRID #2475158 Report a problem
    3/19/2024Pending sale$350,000$88/sqft
    Source: Heartland MLS as distributed by MLS GRID #2475158 Report a problem
    3/15/2024Listed for sale$350,000+45.9%$88/sqft
    Source: Heartland MLS as distributed by MLS GRID #2475158 Report a problem
    5/18/2019Listing removed$239,950$60/sqft
    Source: Keller Williams Realty Partner #2152868 Report a problem
    5/18/2019Listed for sale$239,950$60/sqft
    Source: Keller Williams Realty Partner #2152868 Report a problem
    5/17/2019Sold--
    Source: Heartland MLS as distributed by MLS GRID #45001_2152868 Report a problem
    3/15/2019Pending sale$239,950$60/sqft
    Source: Keller Williams Realty Partners Inc #2152868 Report a problem
    3/14/2019Listed for sale$239,950$60/sqft
    Source: Keller Williams Realty Partner #2152868 Report a problem

    Public tax history

    YearProperty taxesTax assessment
    2025$3,770 -12.9%$48,747 -13%
    2024$4,327 +2.1%$56,050
    2023$4,240 +32%$56,050 +52.1%
    2022$3,213 +0.3%$36,860
    2021$3,203 +6.9%$36,860 +14.4%
    2020$2,996 +10.6%$32,227
    2019$2,709 $32,227 +14.9%
    2018$2,709 -1.8%$28,048
    2017$2,760 +3.1%$28,048 +1%
    2016$2,676 +0.9%$27,772 +2%
    2014$2,652 -8.2%$27,227
    2013$2,890 +1.3%$27,227 -8.1%
    2012$2,852 +5.5%$29,640
    2011$2,703 +3.9%$29,640 -3%
    2010$2,601 -1.9%$30,555 +3.2%
    2009$2,651 -8.2%$29,605 -2%
    2008$2,888 +12.2%$30,210 -8.5%
    2007$2,573 +0.5%$33,027 +5%
    2006$2,560 +14.7%$31,454
    2005$2,232 +0.3%$31,454 +15%
    2004$2,225 +12.2%$27,351
    2003$1,983 +5.3%$27,351 +13%
    2002$1,883 +5.4%$24,204
    2001$1,788 $24,204
    Find assessor info on the county website

    Neighborhood: Red Ridge South

    Nearby schools

    GreatSchools rating
    Get a cash offer in 3 minutes
    Find out how much your home could sell for in as little as 3 minutes with a no-obligation cash offer.
    Estimated market value
    $422,400
    Get a cash offer in 3 minutes
    Find out how much your home could sell for in as little as 3 minutes with a no-obligation cash offer.
    Estimated market value
    $422,400