Opportunities like this don't come along often on this quiet, private street in one of Council Bluffs' most desirable areas. Situated on nearly half an acre, this ranch home offers the kind of setting buyers wait years to find.
With 1,360 finished square feet on the main level, a full basement ready for expansion, and an attached garage, the possibilities here are endless. Keep the home's character and make cosmetic updates while building sweat equity, or take advantage of the floor plan and complete a full renovation worthy of the neighborhood.
Currently offering two bedrooms, the existing dining room could easily become a third bedroom with the addition of a closet, instantly adding value and functionality. The spacious basement provides room for additional living space, bedrooms, creation room, or storage.
Located just minutes from Lewis Central schools gives you flexibility to choose CB Schools or LC Schools, this location rarely becomes available. Large lots, established homes, and limited turnover make this a neighborhood buyers continually watch for.
Whether you're an investor looking for your next project, a buyer wanting to create their dream home, or someone searching for a property with room to grow, this is the kind of opportunity that doesn't stay available for long. Inside photos and Showings Sunday June 28!
Pending
$229,000
112 E 29th Ave, Council Bluffs, IA 51503
2beds
1baths
1,360sqft
Single Family Residence
Built in 1954
0.43 Acres Lot
$229,900 Zestimate®
$168/sqft
$-- HOA
What's special
- 26 days |
- 618 |
- 30 |
Likely to sell faster than
Zillow last checked:
Listing updated:
Listed by:
Rachelle M Edwards 712-326-1223,
Heartland Properties,
Hanwright-Edwards Group 712-326-1223,
Heartland Properties
Source: SWIAR,MLS#: 26-1339
Facts & features
Interior
Bedrooms & bathrooms
- Bedrooms: 2
- Bathrooms: 1
Heating
- Has Heating (Unspecified Type)
Cooling
- Central Air
Features
- Ceiling Fan(s)
- Basement: Full,Other,Unfinished
Interior area
- Total structure area: 1,360
- Total interior livable area: 1,360 sqft
- Finished area above ground: 1,360
- Finished area below ground: 0
Property
Parking
- Parking features: Garage Door Opener
- Has garage: Yes
Features
- Levels: One
Lot
- Size: 0.43 Acres
- Dimensions: .43
Details
- Parcel number: 744306477004
- Zoning: A-2
Construction
Type & style
- Home type: SingleFamily
- Architectural style: Ranch
- Property subtype: Single Family Residence
Materials
- Frame
- Roof: Composition
Condition
- New construction: No
- Year built: 1954
Utilities & green energy
- Sewer: Septic Tank
- Utilities for property: Electricity Available, Natural Gas Available
Community & HOA
Community
- Security: Smoke Detector(s)
- Subdivision: Auditors
HOA
- Has HOA: No
Location
- Region: Council Bluffs
Financial & listing details
- Price per square foot: $168/sqft
- Tax assessed value: $194,500
- Annual tax amount: $3,726
- Date on market: 6/26/2026
- Listing terms: Cash,Conventional,VA Loan
Estimated market value
$229,900
$218,000 - $241,000
$1,480/mo
Price history
| Date | Event | Price |
|---|---|---|
| 6/30/2026 | Pending sale | $229,000$168/sqft |
Source: SWIAR #26-1339 Report a problem | ||
| 6/26/2026 | Listed for sale | $229,000$168/sqft |
Source: SWIAR #26-1339 Report a problem | ||
Public tax history
| Year | Property taxes | Tax assessment |
|---|---|---|
| 2025 | $3,726 +1% | $194,500 +5.1% |
| 2024 | $3,688 +12.5% | $185,000 |
| 2023 | $3,278 +2% | $185,000 +35% |
| 2022 | $3,214 -6% | $137,000 |
| 2021 | $3,420 +7.4% | $137,000 |
| 2020 | $3,184 +6.7% | $137,000 |
| 2019 | $2,984 +10.6% | $137,000 +10% |
| 2018 | $2,698 -1.2% | $124,600 +7.7% |
| 2017 | $2,732 +2.4% | $115,676 |
| 2015 | $2,668 -0.1% | $115,676 |
| 2014 | $2,672 | $115,676 |
| 2013 | -- | $115,676 |
| 2012 | -- | $115,676 |
| 2011 | -- | $115,676 -5% |
| 2010 | -- | $121,764 |
| 2009 | -- | $121,764 |
| 2007 | $2,060 -0.2% | $121,764 +8% |
| 2006 | $2,064 | $112,745 |
Find assessor info on the county website
Monthly payment
Est. payment
Payment breakdown
Explore the cost of this home by adjusting the details. Changes won't be saved.Climate risks
Neighborhood: 51503
Nearby schools
GreatSchools rating
- 5/10Longfellow Elementary SchoolGrades: PK-5Distance: 1.8 mi
- 5/10Gerald W Kirn Middle SchoolGrades: 6-8Distance: 2.7 mi
- 2/10Abraham Lincoln High SchoolGrades: 9-12Distance: 1.8 mi
Schools provided by the listing agent
- Elementary: Longfellow
- Middle: Gerald W Kirn
- High: Abraham Lincoln
Source: SWIAR. This data may not be complete. We recommend contacting the local school district to confirm school assignments for this home.
- $278,7003 bd1 ba1.7k sqft110 E 29th Ave, Council Bluffs, IA 51503Off Market
- $516,9005 bd4 ba4.5k sqft114 E 29th Ave, Council Bluffs, IA 51503Off Market

- $370,3004 bd1 ba1.9k sqft100 E 29th Ave, Council Bluffs, IA 51503Off Market
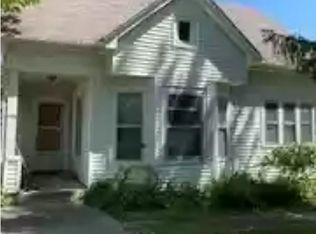
- $876,9004 bd4 ba655 sqft115 E 29th Ave, Council Bluffs, IA 51503Off Market
- $349,9004 bd2 ba858 sqft111 E 29th Ave, Council Bluffs, IA 51503Off Market
- $384,700-- bd-- ba-- sqft2111 Rue St, Council Bluffs, IA 51503Off Market
- $200,0007.21 AcresHarry Langdon Blvd, Council Bluffs, IA 51503Sold
- $208,2002 bd2 ba1.1k sqft555 Woodbury Ave, Council Bluffs, IA 51503Off Market
A local agent can set up tours, give advice and negotiate with sellers.
Similar homes
- $225,0002 bd2 ba1.5k sqft1129 Arbor Ridge Dr, Council Bluffs, IA 51503For Sale
 MLS ID #26-1042, Jen Neill, Realty One Group Sterling. SWIAR
 - $225,0003 bd2 ba1.6k sqft1511 N Broadway, Council Bluffs, IA 51503For Sale
 MLS ID #26-1338, Debbie Foote, NP Dodge Real Estate - Council Bluffs. SWIAR
 - $219,0003 bd1 ba1.4k sqft3100 9th Ave, Council Bluffs, IA 51501For Sale
 MLS ID #26-1426, Joe D Clanton, Better Homes and Gardens Real Estate The Good Life Group. SWIAR
 - $200,0003 bd2 ba1.2k sqft1806 Avenue C, Council Bluffs, IA 51501For Sale
 MLS ID #26-1552, Jennifer M Palermo, Embarc Realty. SWIAR
 - $155,0002 bd2 ba1.5k sqft429 N 6th St, Council Bluffs, IA 51503For SaleMLS ID #26-1444, Kate Hiers, BHHS Ambassador Real Estate. SWIAR
- $240,0003 bd2 ba1k sqft720 N 30th St, Council Bluffs, IA 51501For SaleMLS ID #742595, Amber Harrison, Epique Realty. DMMLS
- $265,0003 bd2 ba1.8k sqft813 McKenzie Ave, Council Bluffs, IA 51503For SaleMLS ID #26-1280, Joe Hunter, Heartland Properties. SWIAR
- $199,9003 bd2 ba864 sqft1209 N 26th St, Council Bluffs, IA 51501For SaleMLS ID #26-1372, Jason M. James, Heartland Properties. SWIAR
- $215,0004 bd2 ba1.8k sqft1110 Mayper Dr, Carter Lake, IA 51510For SaleMLS ID #26-1531, Michael Christensen, BHHS Ambassador - CB. SWIAR
- $145,0002 bd1 ba1.3k sqft101 Bluff St, Council Bluffs, IA 51503For SaleMLS ID #26-1400, Iris Lobo, BHHS Ambassador Real Estate. SWIAR
- $195,0003 bd1 ba1.3k sqft2423 4th Ave, Council Bluffs, IA 51501For SaleMLS ID #26-883, Patti Wiggins, NP Dodge Real Estate - Council Bluffs. SWIAR
- $259,0004 bd2 ba1.9k sqft1620 S 9th St, Council Bluffs, IA 51501For SaleMLS ID #26-943, Blake Hunter, BHHS Ambassador - CB. SWIAR
- $179,0002 bd1 ba834 sqft2111 S 10th St, Council Bluffs, IA 51501For SaleMLS ID #26-1473, Kerry McGrath, BHHS Ambassador Real Estate. SWIAR
- $229,0002 bd1 ba742 sqft1207 Kasper St, Bellevue, NE 68147For Sale
 MLS ID #22611337, Adm Sam Toscano-Watson, Betts Real Estate. GPRMLS
 - $124,9002 bd1 ba1k sqft508 Harrison St, Council Bluffs, IA 51503For SaleMLS ID #26-1173, Jason M. James, Heartland Properties. SWIAR
- $225,0004 bd1 ba1.8k sqft3212 Oak St, Omaha, NE 68105For SaleMLS ID #22618777, Sarah Maier Pavel, Better Homes and Gardens R.E.. GPRMLS
- $150,0003 bd1 ba924 sqft323 Benton St, Council Bluffs, IA 51503For SaleMLS ID #26-1275, Karen Jennings, BHHS Ambassador- Regency. SWIAR
- $269,0003 bd2 ba1.9k sqft1251 Bellaire Blvd, Bellevue, NE 68005For SaleMLS ID #22620385, Michael Burke, BHHS Ambassador Real Estate. GPRMLS
- $229,9003 bd2 ba1.5k sqft2627 N 70th St, Omaha, NE 68104For SaleMLS ID #22618153, Diane Briggs, BHHS Ambassador Real Estate. GPRMLS
- $176,0002 bd1 ba887 sqft2832 Avenue B, Council Bluffs, IA 51501For SaleMLS ID #26-1263, Kylie Martin, Real Broker LLC. SWIAR
