Experience modern vertical living, thoughtfully reimagined for the discerning homeowner. In the heart of downtown Kirkland, this exceptional townhome is surrounded by beloved parks, scenic waterfront strolls, delightful cafés, and everyday essentials. The property blends effortless walkability with a sophisticated residential feel, creating an enviable lifestyle. The highly sought-after Mountain plan transforms each level into a purposeful and flexible living space. With three private ensuite bedrooms, this home is perfect for guests, work-from-home needs, or multigenerational living arrangements. At the heart of the home lies a sleek chef’s kitchen, featuring premium Bosch and Fisher & Paykel appliances, elegant finishes, and an intuitive layout designed for daily living and entertaining. Thoughtfully designed, multiple multi-zone living areas provide natural separation for productivity, creativity, or peaceful retreat, while intentional design moments invite personalization at every turn. Crowned by a rooftop deck, this residence offers a rare private oasis—ideal for enjoying morning coffee or just unwinding after 'one of those days.' A sophisticated blend of form, function + location. This home delivers an elevated Kirkland lifestyle with ample space to live, work and recharge. Discover the perfect balance of luxury and convenience in this remarkable townhome, where modern living meets timeless elegance. [Terms apply]
Sold
Listed by: Windermere Real Estate/East • Tamara J. Dean
Bought with: Windermere Real Estate/East
$1,199,000
112 E 2nd Street S, Kirkland, WA 98033
3beds
1,676sqft
Townhouse
Built in 2025
483 Square Feet Lot
$1,198,200 Zestimate®
$715/sqft
$5,823 Estimated rent
Home value
$1,198,200
$1.11M - $1.29M
$5,823/mo
Zestimate® history
Owner options
List your home for rent
$5,823/mo
Rent Zestimate®
Find your next renter with Zillow Rental Manager. Plus, with online applications, you can quickly screen prospective tenants – for free.
$5,823/mo
Rent Zestimate®
Refinance and save
$7,708/mo
Est. payment
Refinancing to a lower rate could help reduce your monthly payments and save thousands over the life of the loan.
$7,708/mo
Est. payment
Explore your selling options
Work with a Zillow partner agent
Leverage their expertise and Zillow's premium Showcase listings to get your home seen by more buyers.
Get startedList with your own agent
Get your home in front of millions of buyers by listing it on Zillow.
Learn how to do itSell it yourself
Take full control of how buyers see your home on Zillow by listing For Sale by Owner (FSBO).
List your homeWhat's special
Rooftop deckElegant finishesThree private ensuite bedroomsSurrounded by beloved parksScenic waterfront strollsRare private oasis
Zillow last checked:
Listing updated:
Listed by:
Tamara J. Dean,
Windermere Real Estate/East,
Dustin Van Wyck,
Windermere RE/Capitol Hill,Inc
Bought with:
Sheng-Hung Lai, 127109
Windermere Real Estate/East
Source: NWMLS as distributed by MLS GRID,MLS#: 2536588
Facts & features
Interior
Bedrooms & bathrooms
- Bedrooms: 3
- Bathrooms: 3
- Full bathrooms: 1
- 3/4 bathrooms: 2
Primary bedroom
- Level: Third
Bedroom
- Level: Fourth
Bedroom
- Level: Second
Bathroom full
- Level: Second
Bathroom three quarter
- Level: Fourth
Bathroom three quarter
- Level: Third
Dining room
- Level: Main
Entry hall
- Level: Main
Kitchen with eating space
- Level: Main
Living room
- Level: Main
Utility room
- Level: Second
Heating
- Ductless, Radiator, Wall Furnace, Electric
Cooling
- Ductless
Appliances
- Included: Dishwasher, Disposal, Refrigerator, Stove(s)/Range(s), Dishwasher(s), Garbage Disposal, Refrigerator(s), Water Heater: Hybrid Electric, Water Heater Location: Utility Closet, Cooking - Electric Hookup, Cooking-Electric
Features
- Flooring: Ceramic Tile, Engineered Hardwood, Carpet
- Windows: Insulated Windows
- Has fireplace: No
Interior area
- Total structure area: 1,676
- Total interior livable area: 1,676 sqft
Property
Parking
- Total spaces: 2
- Parking features: Common Garage
- Has garage: Yes
- Covered spaces: 2
Features
- Levels: Multi/Split
- Entry location: Main
- Patio & porch: Cooking-Electric, Insulated Windows, Primary Bathroom, Vaulted Ceiling(s), Walk-In Closet(s), Water Heater
- Has view: Yes
- View description: Territorial
Lot
- Size: 483 Square Feet
- Features: Corner Lot, Curbs, Paved, Sidewalk
Details
- Parcel number: TBD112E
- Special conditions: Standard
Construction
Type & style
- Home type: Townhouse
- Architectural style: Modern,Townhouse
- Property subtype: Townhouse
Materials
- Cement Planked, Cement Plank
- Roof: Composition
Condition
- New construction: Yes
- Year built: 2025
- Major remodel year: 2025
Utilities & green energy
- Electric: Company: PSE
- Sewer: Company: City of Kirkland
- Water: Company: City of Kirkland
Green energy
- Energy efficient items: Insulated Windows
Community & HOA
Community
- Features: Outside Entry
- Subdivision: Downtown
HOA
- Services included: Common Area Maintenance, See Remarks
- HOA fee: $448 monthly
- HOA phone: 206-661-2840
Location
- Region: Kirkland
Financial & listing details
- Price per square foot: $715/sqft
- Annual tax amount: $1
- Date on market: 7/1/2026
- Cumulative days on market: 1 day
- Listing terms: Conventional,FHA,VA Loan
- Inclusions: Dishwasher(s), Garbage Disposal, Refrigerator(s), Stove(s)/Range(s)
Price history
| Date | Event | Price |
|---|---|---|
| 7/2/2026 | Sold | $1,199,000$715/sqft |
Source:  NWMLS as distributed by MLS GRID #2536588 Report a problem NWMLS as distributed by MLS GRID #2536588 Report a problem | ||
| 6/8/2026 | Pending sale | $1,199,000$715/sqft |
Source: NWMLS as distributed by MLS GRID #2536588 Report a problem | ||
| 6/8/2026 | Listed for sale | $1,199,000$715/sqft |
Source: NWMLS as distributed by MLS GRID #2536588 Report a problem | ||
Public tax history
Tax history is unavailable.
Neighborhood: Moss Bay
Nearby homes
- $1,600,0002 bd2 ba1.3k sqft108 2nd Ave S APT 503, Kirkland, WA 98033Sold
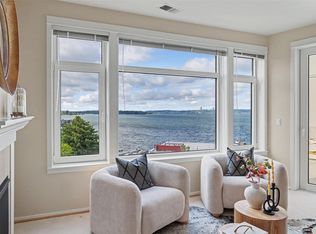
- $1,249,9003 bd3 ba1.6k sqft116 A 2nd Ave S, Kirkland, WA 98033Sold

- $1,425,0003 bd3 ba1.7k sqft118 D 2nd Ave S, Kirkland, WA 98033Sold
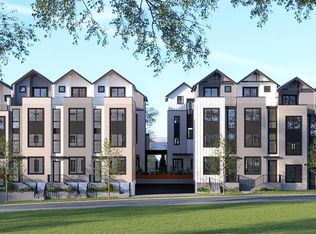
- $1,699,0003 bd3 ba2.4k sqft110 B 2nd St S, Kirkland, WA 98033Sold
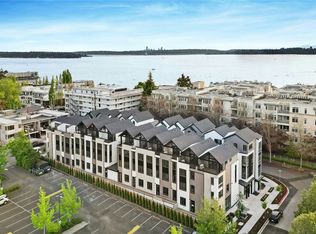
- $1,399,0003 bd3 ba1.7k sqft110 E 2nd St S, Kirkland, WA 98033Sold
- $479,0001 bd1 ba666 sqft201 2nd St S APT 103, Kirkland, WA 98033For Sale
- $460,0001 bd1 ba666 sqft201 2nd St S APT 407, Kirkland, WA 98033Sold
- $750,0002 bd2 ba1.1k sqft109 2nd St S APT 422, Kirkland, WA 98033For Sale
Nearby schools
GreatSchools rating
- 10/10Lakeview Elementary SchoolGrades: K-5Distance: 0.5 mi
- 8/10Kirkland Middle SchoolGrades: 6-8Distance: 1.2 mi
- 10/10Lake Washington High SchoolGrades: 9-12Distance: 1.1 mi
Schools provided by the listing agent
- Elementary: Peter Kirk Elementary
- Middle: Kirkland Middle
- High: Lake Wash High
Source: NWMLS as distributed by MLS GRID. This data may not be complete. We recommend contacting the local school district to confirm school assignments for this home.
Get a cash offer in 3 minutes
Find out how much your home could sell for in as little as 3 minutes with a no-obligation cash offer.
Estimated market value
$1,198,200
Get a cash offer in 3 minutes
Find out how much your home could sell for in as little as 3 minutes with a no-obligation cash offer.
Estimated market value
$1,198,200
- Washington
- King County
- Kirkland
- 98033
- Moss Bay
- 112 E 2nd Street S
Nearby cities
Nearby neighborhoods
Nearby zip codes
Other Kirkland Topics
