Nestled in the heart of Roanoke Rapids, this inviting 2 bedroom, 1 flex room, 2 bath brick home is full of warmth and hometown charm. Upon stepping into the foyer, beautiful hardwood floors run throughout, and you are greeted by two generous living areas with a wood burning fireplace, offering plenty of space for gathering, relaxing, and making memories. With two living areas you have the option to have both a formal living and family den, or dining room. The large kitchen is the heart of the home, perfect for shared meals and everyday living with an eating nook/dining area. With a home office/study on the main level, being productive has never been so convenient. A mud room off the side entry offers a catch-all space for coming and going. A large full-staired attic offers additional storage space or the opportunity to finish for a bonus room. Downstairs, a basement rec room provides flexible space ideal for extra storage, a home gym, or a casual hangout. Step outside to enjoy the composite deck, large corner lot, and ample backyard space complete with a 16x24 DETACHED GARAGE/SHOP or storage-shed use. Located right beside the coveted, historic Roanoke Rapids high school football field, this property takes “Friday Night Lights” enjoyment to a whole new level you'll love the small-town magic of Friday night lights just steps away. Comfortable, welcoming, and perfectly placed, this property is waiting to be loved by you.
For sale
$235,000
112 E 7th St, Roanoke Rapids, NC 27870
2beds
1,748sqft
Residential/Vacation
Built in 1952
0.38 Acres Lot
$219,200 Zestimate®
$134/sqft
$-- HOA
What's special
Wood burning fireplaceComposite deckLarge corner lotAmple backyard space
- 247 days
- 196
- 5
Zillow last checked:
Listing updated:
Listed by:
Rebecca Blythe,
Coldwell Banker Advantage-Littleton
Source: Roanoke Valley Lake Gaston BOR,MLS#: 140478
Facts & features
Interior
Bedrooms & bathrooms
- Bedrooms: 2
- Bathrooms: 2
- Full bathrooms: 2
Heating
- Forced Air, Gas Pak
Cooling
- Central Air
Appliances
- Included: Refrigerator, Dishwasher, Microwave, Range/Oven-Electric
Features
- Other
- Flooring: Wood, Tile
- Basement: Partial,Unfinished
- Attic: Permanent Stairs
- Has fireplace: Yes
- Fireplace features: Living Room, Wood Burning
Interior area
- Total structure area: 2,372
- Total interior livable area: 1,748 sqft
- Finished area above ground: 1,748
- Finished area below ground: 0
Video & virtual tour
Property
Parking
- Total spaces: 1
- Parking features: Detached, Concrete
- Garage spaces: 1
- Has uncovered spaces: Yes
Features
- Levels: One
- Stories: 1
- Patio & porch: Front Porch, Deck
- Has view: Yes
- View description: Neighborhood
- Body of water: None
Lot
- Size: 0.38 Acres
Details
- Additional structures: Storage
- Parcel number: 0906457
- Zoning description: Residential
- Special conditions: Standard
Construction
Type & style
- Home type: SingleFamily
- Architectural style: Walkout
- Property subtype: Residential/Vacation
Materials
- Brick
- Foundation: Slab
- Roof: Composition
Condition
- Year built: 1952
Utilities & green energy
- Sewer: Public Sewer
- Water: Public
Community & HOA
Community
- Subdivision: .Non-Subdivision
Location
- Region: Roanoke Rapids
Financial & listing details
- Price per square foot: $134/sqft
- Tax assessed value: $131,900
- Annual tax amount: $2,412
- Date on market: 12/31/2025
Estimated market value
$219,200
$208,000 - $230,000
$1,470/mo
Price history
| Date | Event | Price |
|---|---|---|
| 12/31/2025 | Listed for sale | $235,000+193.8%$134/sqft |
Source: Roanoke Valley Lake Gaston BOR #140478 Report a problem | ||
| 9/9/2008 | Sold | $80,000$46/sqft |
Source: Public Record Report a problem | ||
Public tax history
| Year | Property taxes | Tax assessment |
|---|---|---|
| 2025 | $2,412 +1.1% | $131,900 |
| 2024 | $2,386 +9.2% | $131,900 +16.7% |
| 2023 | $2,186 +1.1% | $113,000 |
| 2022 | $2,162 +1.2% | $113,000 |
| 2021 | $2,135 | $113,000 |
| 2020 | -- | $113,000 -0.8% |
| 2019 | -- | $113,900 |
| 2018 | $2,107 | $113,900 |
| 2017 | $2,107 | $113,900 |
| 2016 | $2,107 | $113,900 |
| 2015 | $2,107 +21.7% | $113,900 +16.2% |
| 2014 | $1,731 | $98,050 |
| 2013 | -- | $98,050 |
| 2012 | -- | $98,050 |
| 2011 | -- | $98,050 |
| 2010 | -- | $98,050 |
| 2009 | -- | $98,050 |
| 2008 | -- | $98,050 |
| 2007 | -- | $98,050 +27.7% |
| 2006 | -- | $76,770 |
Find assessor info on the county website
Monthly payment
Est. payment
Payment breakdown
Explore the cost of this home by adjusting the details. Changes won't be saved.Climate risks
Neighborhood: 27870
Nearby schools
Schools provided by the listing agent
- Elementary: Manning
- Middle: Chaloner
- High: Roanoke Rapids
Source: Roanoke Valley Lake Gaston BOR. This data may not be complete. We recommend contacting the local school district to confirm school assignments for this home.
- $173,9003 bd2 ba1.7k sqft613 Washington St, Roanoke Rapids, NC 27870Off Market
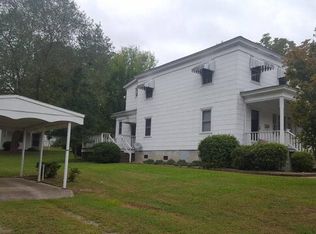
- $3,400-- bd-- ba-- sqft613 Washington St, Roanoke Rapids, NC 27870Off Market
- $154,7003 bd1 ba1.4k sqft638 Hamilton St, Roanoke Rapids, NC 27870Off Market
- $260,3004 bd4 ba3k sqft632 Hamilton St, Roanoke Rapids, NC 27870Off Market

Similar homes
- $239,9004 bd2 ba1.7k sqft1414 Park Ave, Roanoke Rapids, NC 27870For Sale
 MLS ID #142369, Betty Harris. Roanoke Valley Lake Gaston BOR
 - $249,0003 bd2 ba1.4k sqft829 Allen Ave, Roanoke Rapids, NC 27870For Sale
 MLS ID #142568, Henry B. Ford. Roanoke Valley Lake Gaston BOR
 - $228,0005 bd2 ba2.5k sqft1117 Hamilton St, Roanoke Rapids, NC 27870For Sale
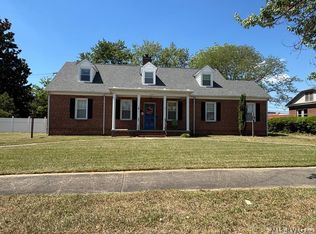 MLS ID #142234, Rhonda Nixon. Roanoke Valley Lake Gaston BOR
 - $238,5003 bd2 ba1.4k sqft54 Canterbury Ct, Roanoke Rapids, NC 27870For Sale By Owner
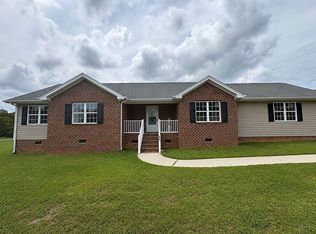
- $199,9993 bd1 ba1k sqft818 Van Warren Road, Roanoke Rapids, NC 27870For Sale
 MLS ID #100601060, Casey Styers, eXp Realty. Hive MLS
 - $160,0003 bd2 ba1.2k sqft407 Hamilton St, Roanoke Rapids, NC 27870For Sale
 MLS ID #10175634, Benita Scott. Doorify MLS
 - $159,0003 bd2 ba1.4k sqft410 Madison St, Roanoke Rapids, NC 27870For SaleMLS ID #10166208, Thomas Ladane Shoupe. Doorify MLS
- $186,0003 bd2 ba1.2k sqft80 Highway 158, Roanoke Rapids, NC 27870For SaleMLS ID #100579737, Diane Box, Century 21 Sterling Combs. Hive MLS
