Skip main navigation
Closed
  • Price Unknown

    112 E Acacia Circle, Clever, MO 65631

    3beds
    1,384sqft
    Single Family Residence
    Built in 2026
    9,147 Square Feet Lot
    $274,800 Zestimate®
    $--/sqft
    $1,869 Estimated rent

    Home value

    $274,800

    $261,000 - $289,000

    $1,869/mo

    Zestimate® history
    Loading
    Loading...

    Owner options

    List your home for rent

    $1,869/mo

    Rent Zestimate®

    Find your next renter with Zillow Rental Manager. Plus, with online applications, you can quickly screen prospective tenants – for free.

    Learn more

    $1,869/mo

    Rent Zestimate®

    Refinance and save

    $100/mo

    Est. payment

    Refinancing to a lower rate could help reduce your monthly payments and save thousands over the life of the loan.

    See today's rates

    $100/mo

    Est. payment

    Explore your selling options

    Work with a Zillow partner agent

    Leverage their expertise and Zillow's premium Showcase listings to get your home seen by more buyers.

    Get started

    List with your own agent

    Get your home in front of millions of buyers by listing it on Zillow.

    Learn how to do it

    Sell it yourself

    Take full control of how buyers see your home on Zillow by listing For Sale by Owner (FSBO).

    List your home

    What's special

    Functional open concept livingCovered deckQuartz countersSteel insulated garage doorStainless steel appliancesEat-in island kitchenMohawk revwood plus flooring
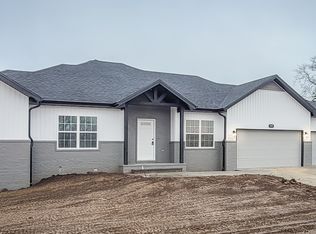
    This plan offers 3 bedrooms, 2 full baths and a 2 car garge with 1384 sq ft of indoor living space and 82 ft of covered outdoor space. The modern style and plan features functional open concept living with an eat-in island kitchen with quartz counters, stainless steel appliances, upgraded kitchen cabinetry with soft close hinges. Mohawk RevWood plus flooring and tile in the laundry and bathrooms. The exterior features vertical Premium Board 'n Batten siding with brick accent, 30-year premium architectural shingles, double hung energy star rated vinyl windows, steel insulated garage door and aluminum gutters, soffits & fascia. The outdoor living is rounded out with a covered deck and sod and a sprinkler system in the front and back yard. Owner/Agent

    Zillow last checked:

    Listing updated:

    Listed by:

    Jake B Crutcher 417-893-0993,

    Crutcher Real Estate Group LLC

    Bought with:

    Hannah Kelley, 2021029509

    Keller Williams

    Tammy Bracker, 2021015682

    Keller Williams

    Source: SOMOMLS as distributed by MLS GRID,MLS#: 60312077MLS Logo

    Facts & features

    Interior

    Bedrooms & bathrooms
    • Bedrooms: 3
    • Bathrooms: 2
    • Full bathrooms: 2
    Rooms
    • Room types: Master Bedroom, Family Room
    Heating
    • Forced Air, Central, Natural Gas
    Cooling
    • Central Air, Ceiling Fan(s)
    Appliances
    • Included: Dishwasher, Free-Standing Gas Oven, Microwave, Electric Water Heater, Disposal
    • Laundry: In Garage, Laundry Room, W/D Hookup
    Features
    • Quartz Counters, Walk-In Closet(s), Walk-in Shower
    • Flooring: Laminate, Tile
    • Windows: Tilt-In Windows, Double Pane Windows
    • Has basement: No
    • Attic: Access Only:No Stairs
    • Has fireplace: Yes
    • Fireplace features: Family Room, Electric
    Interior area
    • Total structure area: 1,384
    • Total interior livable area: 1,384 sqft
    • Finished area above ground: 1,384
    • Finished area below ground: 0

    Property

    Parking
    • Total spaces: 2
    • Parking features: Garage Door Opener, Garage Faces Front
    • Attached garage spaces: 2
    Features
    • Levels: One
    • Stories: 1
    • Patio & porch: Covered
    • Exterior features: Rain Gutters
    Lot
    • Size: 9,147 Square Feet
    • Features: Sprinklers In Front, Cul-De-Sac, Sprinklers In Rear, Landscaped, Curbs
    Details
    • Parcel number: N/A

    Construction

    Type & style
    • Home type: SingleFamily
    • Architectural style: Ranch
    • Property subtype: Single Family Residence
    Materials
    • Vinyl Siding
    • Foundation: Brick/Mortar, Poured Concrete, Crawl Space
    • Roof: Composition
    Condition
    • New construction: Yes
    • Year built: 2026

    Utilities & green energy

    • Sewer: Public Sewer
    • Water: Public

    Community & HOA

    Community
    • Security: Carbon Monoxide Detector(s), Smoke Detector(s)
    • Subdivision: East Park
    HOA
    • Services included: Common Area Maintenance
    • HOA fee: $100 annually
    Location
    • Region: Clever

    Financial & listing details

    • Annual tax amount: $528
    • Date on market: 12/21/2025
    • Listing terms: Cash,VA Loan,USDA/RD,FHA,Conventional
    • Road surface type: Asphalt, Concrete

    Price history

    DateEventPrice
    2/27/2026Sold--
    Source: SOMOMLS as distributed by MLS GRID #60312077 Report a problem
    1/30/2026Pending sale$274,900$199/sqft
    Source: SOMOMLS as distributed by MLS GRID #60312077 Report a problem
    12/21/2025Listed for sale$274,900$199/sqft
    Source: SOMOMLS as distributed by MLS GRID #60312077 Report a problem

    Public tax history

    Tax history is unavailable.

    Neighborhood: 65631

    Nearby schools

    GreatSchools rating
    Schools provided by the listing agent
    • Elementary: Clever
    • Middle: Clever
    • High: Clever

    Source: SOMOMLS as distributed by MLS GRID. This data may not be complete. We recommend contacting the local school district to confirm school assignments for this home.

    Sell for more on Zillow
    Get a Zillow Showcase℠ listing at no additional cost and you could sell for .
    $274,800
    2% more
    +$5,496
    With Zillow Showcase(estimated)
    $280,296