
Back on the market! Professional repairs and treatment has been completed. All documentation available for review... Welcome to 112 E. Amidon Street—a charming, move-in ready home offering comfort, space, and incredible value. From the moment you arrive, you'll appreciate the inviting covered front porch, perfect for relaxing with your morning coffee or unwinding at the end of the day.
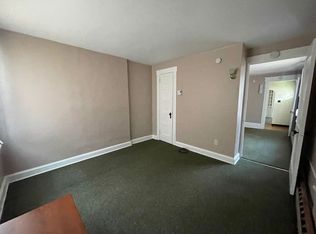
Step inside to a bright, functional layout featuring a spacious living room that flows into a formal dining area, creating an ideal space for both everyday living and entertaining. The updated kitchen offers a fresh, modern feel with plenty of room to cook and gather. New luxury vinyl plank flooring on the first floor and fresh paint throughout give the home a clean, cohesive look that's both stylish and low maintenance.
Upstairs, you'll find three versatile bedrooms, including a generously sized primary filled with natural light. The additional rooms offer flexibility for a home office, guest space, or nursery to fit your lifestyle.
With its thoughtful updates, functional layout, and affordable price point, this home is perfect for first-time buyers or anyone seeking a comfortable, well-maintained space. Conveniently located near local amenities, parks, and commuter routes, it offers both everyday convenience and long-term value.
Don't miss your chance—schedule your showing today!
For sale
$135,000
112 E Amidon St, Summit Hill, PA 18250
3beds
946sqft
Townhouse, Single Family Residence
Built in 1910
958 Square Feet Lot
$133,200 Zestimate®
$143/sqft
$-- HOA
What's special
Inviting covered front porchThree versatile bedroomsFresh paint throughoutBright functional layoutFormal dining areaUpdated kitchen
- 18 hours
- 57
- 1
Zillow last checked:
Listing updated:
Listed by:
Ryan Friend 610-739-1472,
Realty One Group Supreme 610-321-3730
Source: GLVR,MLS#: 773883 Originating MLS: Lehigh Valley MLS
Originating MLS: Lehigh Valley MLSFacts & features
Interior
Bedrooms & bathrooms
- Bedrooms: 3
- Bathrooms: 1
- Full bathrooms: 1
Bedroom
- Level: Second
- Dimensions: 10.00 x 10.00
Bedroom
- Level: Second
- Dimensions: 11.00 x 13.00
Bedroom
- Level: Third
- Dimensions: 11.00 x 8.00
Dining room
- Level: First
- Dimensions: 12.00 x 13.00
Other
- Level: Second
- Dimensions: 7.00 x 8.00
Kitchen
- Level: First
- Dimensions: 13.00 x 8.00
Living room
- Level: First
- Dimensions: 11.00 x 13.00
Other
- Level: Third
- Dimensions: 15.00 x 8.00
Heating
- Hot Water, Oil
Cooling
- Ceiling Fan(s), Wall/Window Unit(s)
Appliances
- Included: Dishwasher, Electric Cooktop, Electric Dryer, Electric Oven, Electric Range, Oil Water Heater, Washer
- Laundry: Electric Dryer Hookup, Lower Level
Features
- Attic, Dining Area, Separate/Formal Dining Room, Storage, Window Treatments
- Flooring: Hardwood, Luxury Vinyl, Luxury VinylPlank, Vinyl
- Windows: Drapes, Screens
- Basement: Concrete
Interior area
- Total interior livable area: 946 sqft
- Finished area above ground: 946
- Finished area below ground: 0
Video & virtual tour
Property
Parking
- Parking features: On Street
- Has uncovered spaces: Yes
Features
- Stories: 3
- Patio & porch: Covered, Patio, Porch
- Exterior features: Fence, Porch, Patio
- Fencing: Yard Fenced
- Has view: Yes
- View description: City Lights
Lot
- Size: 958 Square Feet
- Features: Not In Subdivision
Details
- Parcel number: 115A54M49
- Zoning: R3
- Special conditions: None
Construction
Type & style
- Home type: SingleFamily
- Architectural style: Other
- Property subtype: Townhouse, Single Family Residence
- Attached to another structure: Yes
Materials
- Brick, Block, Concrete, Vinyl Siding, Wood Siding
- Foundation: Basement
- Roof: Asphalt,Fiberglass
Condition
- Unknown
- Year built: 1910
Utilities & green energy
- Electric: 100 Amp Service, Circuit Breakers
- Sewer: Public Sewer
- Water: Public
Community & HOA
Community
- Features: Curbs, Sidewalks
- Subdivision: No Subdivision
Location
- Region: Summit Hill
Financial & listing details
- Price per square foot: $143/sqft
- Tax assessed value: $18,300
- Annual tax amount: $1,943
- Date on market: 9/2/2026
- Ownership type: Fee Simple
- Road surface type: Paved
Estimated market value
$133,200
$127,000 - $140,000
$1,230/mo
Price history
| Date | Event | Price |
|---|---|---|
| 9/2/2026 | Listed for sale | $135,000$143/sqft |
Source:  Bright MLS #PACC2007620 Report a problem Bright MLS #PACC2007620 Report a problem | ||
| 6/16/2026 | Listing removed | $135,000$143/sqft |
Source:  GLVR #773883 Report a problem GLVR #773883 Report a problem | ||
| 5/20/2026 | Pending sale | $135,000$143/sqft |
Source: GLVR #773883 Report a problem | ||
| 4/11/2026 | Listed for sale | $135,000+20.6%$143/sqft |
Source: GLVR #773883 Report a problem | ||
| 6/3/2024 | Sold | $111,900$118/sqft |
Source: GLVR #733881 Report a problem | ||
| 3/20/2024 | Pending sale | $111,900$118/sqft |
Source: GLVR #733881 Report a problem | ||
| 3/4/2024 | Listed for sale | $111,900+96.3%$118/sqft |
Source: GLVR #733881 Report a problem | ||
| 5/3/2011 | Sold | $57,000-13.6%$60/sqft |
Source: Public Record Report a problem | ||
| 11/25/2010 | Listed for sale | $66,000$70/sqft |
Source: Gene Durigan Real Estate #355164 Report a problem | ||
| 10/5/2010 | Listing removed | $66,000$70/sqft |
Source: Gene Durigan Real Estate #09-1095 Report a problem | ||
| 9/17/2010 | Listed for sale | $66,000$70/sqft |
Source: Gene Durigan Real Estate #09-1095 Report a problem | ||
Public tax history
| Year | Property taxes | Tax assessment |
|---|---|---|
| 2025 | $1,874 +5.8% | $18,300 |
| 2024 | $1,771 +1.6% | $18,300 |
| 2023 | $1,744 -0.9% | $18,300 |
| 2022 | $1,760 | $18,300 |
| 2021 | $1,760 +0.8% | $18,300 |
| 2020 | $1,747 +7.8% | $18,300 |
| 2019 | $1,620 +2.3% | $18,300 |
| 2018 | $1,584 +100771.3% | $18,300 |
| 2017 | $2 | $18,300 |
| 2016 | -- | $18,300 |
| 2015 | -- | $18,300 |
| 2014 | -- | $18,300 |
| 2013 | -- | $18,300 |
| 2012 | -- | $18,300 |
| 2011 | -- | $18,300 |
| 2010 | -- | $18,300 |
| 2009 | -- | $18,300 |
| 2008 | -- | $18,300 |
| 2007 | $109 | $18,300 |
| 2006 | -- | $18,300 |
| 2005 | -- | $18,300 |
Find assessor info on the county website
Monthly payment
Est. payment
Payment breakdown
Explore the cost of this home by adjusting the details. Changes won't be saved.Climate risks
Neighborhood: 18250

Similar homes
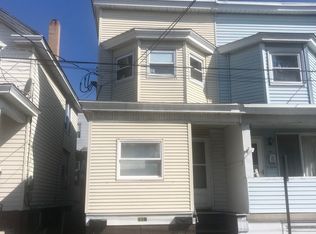
- $146,9004 bd1 ba1.3k sqft246 E Ludlow St, Summit Hill, PA 18250For Sale
 MLS ID #782595, Travis R. Beers, TNT Premier Real Estate. GLVR
 - $119,9003 bd2 ba1k sqft103 E Amidon St, Summit Hill, PA 18250For Sale
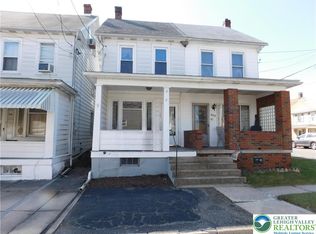 MLS ID #771740, Tammy L. Sword, Tammy Sword Realty LLC. GLVR
 - $120,0002 bd1 ba720 sqft230 E Fell St, Summit Hill, PA 18250For Sale
 MLS ID #777463, Emily C. Schock, Bear Rock Realty LLC. GLVR
 - $140,0003 bd1 ba1.3k sqft505 E Ridge St, Lansford, PA 18232For Sale
 MLS ID #PM-143926, Alice Roberti, Great Pocono Real Estate, Inc.. PMAR
 - $119,0002 bd2 ba1.2k sqft62 Berwick St, Beaver Meadows, PA 18216For Sale
 MLS ID #PACC2008082, Deb Walchak, Realty World-We Get Results. Bright MLS
 - $99,9002 bd1 ba640 sqft331 W Water St, Lansford, PA 18232For SaleMLS ID #PACC2008020, Luis Rodriguez, Iron Valley Real Estate Coal Region. Bright MLS
- $139,0003 bd1 ba1.2k sqft39 Spring St, Weatherly, PA 18255For SaleMLS ID #PACC2007948, Kevin Zaremba, HomeSmart Nexus Realty Group - Newtown. Bright MLS
