Fall in love with the Elliot Plan at Chapel Hill. The Elliot Plan delivers just the right space with 3 bedrooms, 2 baths, and app 1,325 heated sq. ft. Designed for how you really live, it features open living and dining, a kitchen island for casual meals, and a walk in pantry. Primary bath has separate tub and shower. Front and back porches, and a two-car garage make everyday life easier. Ideal for first-time buyers or anyone looking to simplify in style.
Sold
Price Unknown
112 E Bartlet Way, Hattiesburg, MS 39402
3beds
1,325sqft
Single Family Residence, Residential
Built in 2024
6,534 Square Feet Lot
$240,600 Zestimate®
$--/sqft
$1,967 Estimated rent
Home value
$240,600
$195,000 - $296,000
$1,967/mo
Zestimate® history
Owner options
List your home for rent
$1,967/mo
Rent Zestimate®
Find your next renter with Zillow Rental Manager. Plus, with online applications, you can quickly screen prospective tenants – for free.
$1,967/mo
Rent Zestimate®
Refinance and save
$250/mo
Est. payment
Refinancing to a lower rate could help reduce your monthly payments and save thousands over the life of the loan.
$250/mo
Est. payment
Explore your selling options
Work with a Zillow partner agent
Leverage their expertise and Zillow's premium Showcase listings to get your home seen by more buyers.
Get startedList with your own agent
Get your home in front of millions of buyers by listing it on Zillow.
Learn how to do itSell it yourself
Take full control of how buyers see your home on Zillow by listing For Sale by Owner (FSBO).
List your homeWhat's special
Two-car garageFront and back porchesKitchen islandWalk in pantrySeparate tub and shower
Zillow last checked:
Listing updated:
Listed by:
Beth Duval~Scharwath 601-606-3001,
RE/MAX Real Estate Partners
Bought with:
Brandy Tharpe, B-22570
Luxury Southern Realty
Source: HSMLS,MLS#: 141904
Facts & features
Interior
Bedrooms & bathrooms
- Bedrooms: 3
- Bathrooms: 2
- Full bathrooms: 2
Great room
- Level: Main
Cooling
- Heat Pump
Features
- Ceiling Fan(s), Granite Counters
- Flooring: Vinyl, Laminate
- Windows: Thermopane Windows
- Has fireplace: No
Interior area
- Total structure area: 1,325
- Total interior livable area: 1,325 sqft
Property
Parking
- Parking features: Garage with door
Accessibility
- Accessibility features: Open Plan
Features
- Levels: One
- Stories: 1
- Patio & porch: Front Porch, Covered, Porch
Lot
- Size: 6,534 Square Feet
- Dimensions: .15 acres
- Features: Subdivision
Construction
Type & style
- Home type: SingleFamily
- Property subtype: Single Family Residence, Residential
Materials
- Brick Veneer
- Foundation: Slab
- Roof: Architectural
Condition
- New construction: Yes
- Year built: 2024
Details
- Builder name: Double B Construct.
Utilities & green energy
- Sewer: Public Sewer
- Water: Community Water
Community & HOA
Community
- Security: Smoke Detector(s)
- Subdivision: Chapel Hill
HOA
- Has HOA: Yes
- HOA fee: $250 annually
Location
- Region: Hattiesburg
Financial & listing details
- Annual tax amount: $140
- Date on market: 4/1/2025
Price history
| Date | Event | Price |
|---|---|---|
| 6/18/2025 | Sold | -- |
Source:  HSMLS #141904 Report a problem HSMLS #141904 Report a problem | ||
| 5/10/2025 | Pending sale | $239,900$181/sqft |
Source: HSMLS #141904 Report a problem | ||
| 4/1/2025 | Listed for sale | $239,900$181/sqft |
Source: HSMLS #141904 Report a problem | ||
Public tax history
Tax history is unavailable.
Neighborhood: 39402
Nearby homes
- $--3 bd2 ba1.2k sqft116 E Bartlet Way, Hattiesburg, MS 39402Sold

- $--3 bd2 ba1.4k sqft103 E Bartlet Way, Hattiesburg, MS 39402Sold

- $--3 bd2 ba1.3k sqft120 E Bartlett Way, Hattiesburg, MS 39402Sold

- $--3 bd2 ba-- sqft94 E Bartlet Way, Hattiesburg, MS 39402Sold
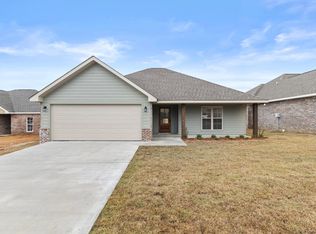
- $--3 bd2 ba1.3k sqft104 E Bartlet Way, Hattiesburg, MS 39402Sold
- $--3 bd2 ba1.4k sqft51 E Andover, Hattiesburg, MS 39402Sold
- $--3 bd2 ba1.2k sqft87 E Bartlet Way, Hattiesburg, MS 39402Sold
- $--3 bd2 ba1.3k sqft99 E Bartlet Way, Hattiesburg, MS 39402Sold
Nearby schools
GreatSchools rating
- 7/10Oak Grove Elementary SchoolGrades: PK-5Distance: 2.8 mi
- 6/10Oak Grove Middle SchoolGrades: 6-8Distance: 2.7 mi
- 9/10Oak Grove High SchoolGrades: 9-12Distance: 2.4 mi
- Mississippi
- Lamar County
- Hattiesburg
- 39402
- 112 E Bartlet Way
Nearby cities
Nearby neighborhoods
Nearby zip codes
Other Hattiesburg Topics
