Skip main navigation
Closed
  • $235,500

    112 E Belmont Dr, Calhoun, GA 30701

    3beds
    1,496sqft
    Single Family Residence, Residential
    Built in 1948
    0.48 Acres Lot
    $244,800 Zestimate®
    $157/sqft
    $1,676 Estimated rent

    Home value

    $244,800

    $201,000 - $301,000

    $1,676/mo

    Zestimate® history
    Loading
    Loading...

    Owner options

    List your home for rent

    $1,676/mo

    Rent Zestimate®

    Find your next renter with Zillow Rental Manager. Plus, with online applications, you can quickly screen prospective tenants – for free.

    Learn more

    $1,676/mo

    Rent Zestimate®

    Refinance and save

    $1,491/mo

    Est. payment

    Refinancing to a lower rate could help reduce your monthly payments and save thousands over the life of the loan.

    See today's rates

    $1,491/mo

    Est. payment

    Explore your selling options

    Work with a Zillow partner agent

    Leverage their expertise and Zillow's premium Showcase listings to get your home seen by more buyers.

    Get started

    List with your own agent

    Get your home in front of millions of buyers by listing it on Zillow.

    Learn how to do it

    Sell it yourself

    Take full control of how buyers see your home on Zillow by listing For Sale by Owner (FSBO).

    List your home

    What's special

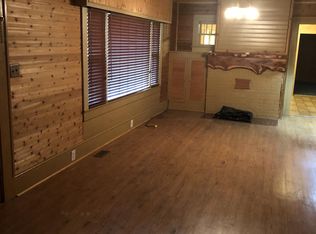
    **MOTIVATED SELLER** Now is your opportunity for Home Ownership! Seller will consider OWNER FINANCING. Welcome to this 1940’s completely renovated 3-bedroom, 2-bathroom perfectly appointed cottage conveniently located to everything Calhoun has to offer. This charming home has been completely renovated by combining modern updates with classic appeal, offering a perfect blend of comfort and style. Step inside to discover a spacious kitchen, fully renovated and thoughtfully designed with brand new cabinets, gorgeous custom butcher block countertops, built in cutlery board and veggie wash sink station, an “eat in” island, modern appliances (with manufacturer warranty), and custom lighting. The kitchen is literally the heart of the home seamlessly flowing into the large living/family room on one side, and dining/keeping room on the other. The living/family room features a charming wood burning natural stone fireplace with expansive windows that offer picturesque views of the front lawn while the dining/keeping room overlooks a wooded spacious backyard, providing a serene and private retreat. The home's layout includes three (3) bedrooms, and two (2) fully renovated bathrooms complete with all new fixtures, custom tile work throughout, heated with vanity backlit mirrors, and even to include new exhaust fans that are Wi-Fi compatible. This renovation is complete with beautifully appointed and highly sought after engineered luxury vinyl plank flooring throughout, freshly painted both inside and out, new HVAC to include all new ductwork, updated pex plumbing, new gas water heater and custom front door to welcome you and your guest. Located just minutes from I75 and downtown Calhoun, this home is perfectly positioned for both work and play. Enjoy the convenience of living in town with nearby amenities, including top-rated schools, parks, and a variety of dining and shopping options. This home is sure to meet the needs of first-time home buyers, those looking to downsize or even those that are simply looking for a change. Don't miss the opportunity to own this home. Please reach out to me today and let me welcome you to 112 E. Belmont Street. Schedule your showing today and experience the perfect blend of modern living and beauty!

    Zillow last checked:

    Listing updated:

    Listed by:

    Michael Stowers,

    Samantha Lusk & Associates Realty, Inc.

    Bought with:

    Haley McGowan, 445408

    Mark Spain Real Estate

    Source: FMLS GA,MLS#: 7520131MLS Logo

    Facts & features

    Interior

    Bedrooms & bathrooms
    • Bedrooms: 3
    • Bathrooms: 2
    • Full bathrooms: 2
    • Main level bathrooms: 2
    • Main level bedrooms: 3
    Rooms
    • Room types: Bathroom, Bedroom, Den, Dining Room, Family Room, Living Room, Master Bathroom, Master Bedroom, Office
    Primary bedroom
    • Features: Master on Main, Sitting Room, Split Bedroom Plan
    • Level: Master on Main, Sitting Room, Split Bedroom Plan
    Bedroom
    • Features: Master on Main, Sitting Room, Split Bedroom Plan
    Primary bathroom
    • Features: Shower Only
    Dining room
    • Features: Open Concept
    Kitchen
    • Features: Breakfast Room, Cabinets Other, Eat-in Kitchen, Keeping Room, Kitchen Island, Pantry, View to Family Room
    Heating
    • Central, Electric, ENERGY STAR Qualified Equipment, Heat Pump
    Cooling
    • Central Air, Electric, ENERGY STAR Qualified Equipment, Heat Pump
    Appliances
    • Included: Dishwasher, Disposal, ENERGY STAR Qualified Appliances, Gas Cooktop, Gas Oven, Gas Water Heater, Range Hood
    • Laundry: In Hall, Laundry Closet, Main Level
    Features
    • Walk-In Closet(s)
    • Flooring: Luxury Vinyl
    • Windows: Wood Frames
    • Basement: Crawl Space
    • Attic: Pull Down Stairs
    • Number of fireplaces: 1
    • Fireplace features: Family Room, Masonry, Stone
    • Common walls with other units/homes: No Common Walls
    Interior area
    • Total structure area: 1,496
    • Total interior livable area: 1,496 sqft

    Property

    Parking
    • Total spaces: 2
    • Parking features: Covered, Driveway, Garage, Garage Faces Front, Level Driveway
    • Garage spaces: 1
    • Has uncovered spaces: Yes
    Accessibility
    • Accessibility features: None
    Features
    • Levels: One
    • Stories: 1
    • Patio & porch: Covered, Front Porch
    • Exterior features: Awning(s), Private Yard, No Dock
    • Pool features: None
    • Spa features: None
    • Fencing: None
    • Has view: Yes
    • View description: Neighborhood, Trees/Woods
    • Waterfront features: None
    • Body of water: None
    Lot
    • Size: 0.48 Acres
    • Dimensions: 290 x 72
    • Features: Back Yard, Cleared, Front Yard, Level
    Details
    • Additional structures: Garage(s)
    • Parcel number: C56 112
    • Other equipment: None
    • Horse amenities: None

    Construction

    Type & style
    • Home type: SingleFamily
    • Architectural style: Bungalow,Cottage,Traditional
    • Property subtype: Single Family Residence, Residential
    Materials
    • Stone, Other
    • Foundation: Pillar/Post/Pier
    • Roof: Composition
    Condition
    • Updated/Remodeled
    • New construction: No
    • Year built: 1948

    Utilities & green energy

    • Electric: 110 Volts, 220 Volts, 220 Volts in Laundry
    • Sewer: Public Sewer
    • Water: Public
    • Utilities for property: Cable Available, Electricity Available, Natural Gas Available, Phone Available, Sewer Available, Water Available
    Green energy
    • Energy efficient items: Appliances
    • Energy generation: None

    Community & HOA

    Community
    • Features: None
    • Security: Carbon Monoxide Detector(s), Secured Garage/Parking, Security Lights, Smoke Detector(s)
    • Subdivision: None
    HOA
    • Has HOA: No
    Location
    • Region: Calhoun

    Financial & listing details

    • Price per square foot: $157/sqft
    • Tax assessed value: $82,600
    • Annual tax amount: $307
    • Date on market: 2/5/2025
    • Cumulative days on market: 121 days
    • Ownership: Fee Simple
    • Electric utility on property: Yes
    • Road surface type: Paved

    Price history

    DateEventPrice
    7/16/2025Sold$235,500-9.4%$157/sqft
    Source: FMLS GA #7520131 Report a problem
    6/14/2025Pending sale$259,900$174/sqft
    Source: FMLS GA #7520131 Report a problem
    5/2/2025Price change$259,900-3.2%$174/sqft
    Source: GAMLS #10453747 Report a problem
    4/15/2025Price change$268,500-10.2%$179/sqft
    Source: FMLS GA #7520131 Report a problem
    3/20/2025Price change$299,000-2%$200/sqft
    Source: GAMLS #10453747 Report a problem
    2/28/2025Price change$305,000-9%$204/sqft
    Source: FMLS GA #7520131 Report a problem
    2/5/2025Listed for sale$335,000+131%$224/sqft
    Source: FMLS GA #7520131 Report a problem
    11/13/2024Sold$145,000-15.7%$97/sqft
    Source: Public Record Report a problem
    10/7/2024Pending sale$172,000$115/sqft
    Source: FMLS GA #7455783 Report a problem
    10/2/2024Contingent$172,000$115/sqft
    Source: GAMLS #10379912 Report a problem
    9/19/2024Listed for sale$172,000$115/sqft
    Source: GAMLS #10379912 Report a problem

    Public tax history

    YearProperty taxesTax assessment
    2025$868 -10.2%$33,040 -8%
    2024$967 +7.2%$35,920 +9.8%
    2023$902 +2.9%$32,720 +7.1%
    2022$877 +13.9%$30,560 +15.4%
    2021$769 -0.3%$26,480 +0.3%
    2020$772 +0.4%$26,400
    2019$769 +12.8%$26,400 +12.2%
    2018$681 +228.6%$23,520 +4.4%
    2017$207 +2.8%$22,520
    2016$202 -0.2%$22,520 +5.4%
    2015$202 +4.6%$21,360 +14.1%
    2014$193 $18,727
    2013-- --
    2012-- --
    2011-- --
    2010-- --
    2009-- $33,057 +42.6%
    2008-- $23,179 -1.3%
    2007-- $23,496 +1.5%
    2006-- $23,151 -0.9%
    2005-- $23,351 +0.3%
    2004-- $23,279 -7.1%
    2003-- $25,066 +1.5%
    2002-- $24,696 +3.5%
    2001-- $23,863 +1.7%
    2000-- $23,456
    Find assessor info on the county website

    Neighborhood: 30701

    Nearby schools

    GreatSchools rating
    Schools provided by the listing agent
    • Elementary: Calhoun
    • Middle: Calhoun
    • High: Calhoun

    Source: FMLS GA. This data may not be complete. We recommend contacting the local school district to confirm school assignments for this home.

    Get a cash offer in 3 minutes
    Find out how much your home could sell for in as little as 3 minutes with a no-obligation cash offer.
    Estimated market value
    $244,800
    Get a cash offer in 3 minutes
    Find out how much your home could sell for in as little as 3 minutes with a no-obligation cash offer.
    Estimated market value
    $244,800