Skip main navigation
Off market
  • $297,700

    112 E Bodley Ave APT 101, Saint Louis, MO 63122

    2beds
    1,137sqft
    Condo
    Built in 1983
    -- sqft lot
    $297,700 Zestimate®
    $262/sqft
    $1,629 Estimated rent

    Home value

    $297,700

    $280,000 - $316,000

    $1,629/mo

    Zestimate® history
    Loading
    Loading...

    Owner options

    List your home for rent

    $1,629/mo

    Rent Zestimate®

    Find your next renter with Zillow Rental Manager. Plus, with online applications, you can quickly screen prospective tenants – for free.

    Learn more

    $1,629/mo

    Rent Zestimate®

    Refinance and save

    $2,191/mo

    Est. payment

    Refinancing to a lower rate could help reduce your monthly payments and save thousands over the life of the loan.

    See today's rates

    $2,191/mo

    Est. payment

    Explore your selling options

    Work with a Zillow partner agent

    Leverage their expertise and Zillow's premium Showcase listings to get your home seen by more buyers.

    Get started

    List with your own agent

    Get your home in front of millions of buyers by listing it on Zillow.

    Learn how to do it

    Sell it yourself

    Take full control of how buyers see your home on Zillow by listing For Sale by Owner (FSBO).

    List your home

    What's special

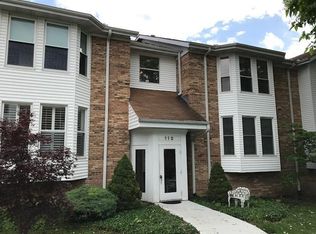
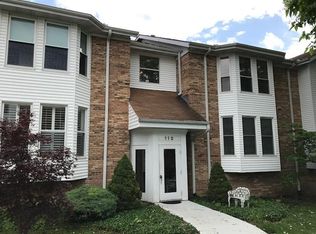
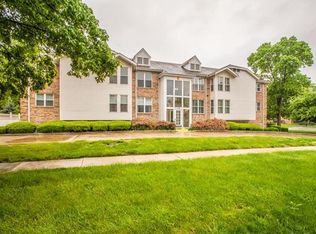
    Style & sophistication best describe this 2 bedroom, 2 full bathroom condo, situated within walking distance of the eateries, shopping & cultural allure of Downtown Kirkwood. A secure, mid-rise building w/an elevator - set amongst established gardens & greenery. The seller updated the condo for herself with care & attention to detail. Recessed lighting in the LR, a fresh neutral paint palate against which to display art, plantation shutters, beautiful flooring - an open design LR, DR & separate open concept kitchen provides an idyllic backdrop for friends & family to gather. The open design kitchen is a dream " glorious natural light, quartz counters, subway back-splash, stainless appliances & plentiful cabinetry. A master suite complete with walk-in closet & en-suite bathroom is a perfect refuge. The 2nd bedroom, 2nd full bathroom & in-unit stack-able washer/dryer makes life a breeze. 2 Car designated covered parking & designated storage plus easy access to I-64/44 and Lindbergh Blvd.

    This property is off market, which means it's not currently listed for sale or rent on Zillow. This may be different from what's available on other websites or public sources.

    Facts & features

    Interior

    Bedrooms & bathrooms
    • Bedrooms: 2
    • Bathrooms: 2
    • Full bathrooms: 2
    • Main level bathrooms: 2
    • Main level bedrooms: 2
    Heating
    • Forced air, Electric
    Cooling
    • Central
    Appliances
    • Included: Dishwasher, Microwave, Range / Oven, Refrigerator
    • Laundry: Private Laundry Hkup, Private Laundry
    Features
    • Living Room, Storage, Open Floorplan, Some Window Treatmnt, Special Millwork
    • Flooring: Other
    • Doors: 6 Panel Door(s)
    • Windows: Some Tilt-In Windows, Bay/Bow Window, Some Window Treatmnt
    • Basement: Partially finished
    Interior area
    • Structure area source: County Records
    • Total interior livable area: 1,137 sqft

    Property

    Parking
    • Total spaces: 2
    • Parking features: Garage - Attached
    • Details: Covered, Guest Parking, Accessible Parking, Assigned/2 Spaces, Shared Underground, Storage/Locker
    Features
    • Exterior features: Other
    Lot
    • Size: 1,132 Square Feet
    • Features: Level Lot
    Details
    • Parcel number: 23M421440
    • Special conditions: Sale

    Construction

    Type & style
    • Home type: Condo
    • Architectural style: Two Story, Other
    Materials
    • Roof: Other
    Condition
    • Year built: 1983

    Utilities & green energy

    • Sewer: Public
    • Water: Public

    Community & HOA

    HOA
    • Has HOA: Yes
    • Services included: Snow Removal, Trash, Water, Sewer, Landscaping/Lawn, Parking/Roads
    • HOA fee: $300 monthly
    Location
    • Region: Saint Louis

    Financial & listing details

    • Price per square foot: $262/sqft
    • Tax assessed value: $254,500
    • Annual tax amount: $2,712

    Price history

    DateEventPrice
    7/8/2019Sold--
    Source: MARIS #19036593 Report a problem
    5/20/2019Pending sale$225,000$198/sqft
    Source: Berkshire Hathaway HomeServices Alliance Real Estate #19036593 Report a problem
    5/17/2019Listed for sale$225,000+25.7%$198/sqft
    Source: Berkshire Hathaway Alliance #19036593 Report a problem
    7/21/2017Listing removed$179,000$157/sqft
    Source: Coldwell Banker Premier Group #17044404 Report a problem
    7/21/2017Listed for sale$179,000$157/sqft
    Source: Coldwell Banker Premier Group #17044404 Report a problem
    7/19/2017Sold--
    Source: MARIS #17044404 Report a problem
    6/14/2017Pending sale$179,000$157/sqft
    Source: Coldwell Banker Premier Group #17044404 Report a problem
    6/1/2017Listed for sale$179,000$157/sqft
    Source: Coldwell Banker Premier Group #17044404 Report a problem
    2/12/1998Sold--
    Source: Agent Provided Report a problem

    Public tax history

    YearProperty taxesTax assessment
    2025$2,712 -6%$48,350 +4.5%
    2024$2,885 +1.6%$46,250
    2023$2,839 +2.2%$46,250 +18.6%
    2022$2,778 +10.7%$39,010
    2021$2,510 +19.4%$39,010 +24.1%
    2020$2,103 -1.1%$31,430
    2019$2,126 $31,430 +13.1%
    2018$2,126 $27,780
    2017$2,126 +0.1%$27,780 +22.3%
    2016$2,124 +23.2%$22,720
    2015$1,724 $22,720 -12%
    2014$1,724 -13.7%$25,810
    2013$1,998 $25,810 -13.6%
    2012-- $29,870
    2011-- $29,870 -1.6%
    2010$2,234 +4.7%$30,370
    2009$2,135 -6.7%$30,370 -8%
    2008$2,289 +10.5%$33,010
    2007$2,072 $33,010 +8.4%
    2006$2,072 +4.5%$30,460
    2005$1,983 +32.5%$30,460 +21.4%
    2003$1,497 -3.1%$25,100 +14.1%
    2002$1,544 +10.8%$21,990
    2001$1,394 $21,990
    Find assessor info on the county website

    Neighborhood: 63122

    Nearby schools

    GreatSchools rating
    Schools provided by the listing agent
    • Elementary: F. P. Tillman Elem.
    • Middle: Nipher Middle
    • High: Kirkwood Sr. High
    • District: Kirkwood R-Vii

    Source: The MLS. This data may not be complete. We recommend contacting the local school district to confirm school assignments for this home.

    Get a cash offer in 3 minutes
    Find out how much your home could sell for in as little as 3 minutes with a no-obligation cash offer.
    Estimated market value
    $297,700
    Get a cash offer in 3 minutes
    Find out how much your home could sell for in as little as 3 minutes with a no-obligation cash offer.
    Estimated market value
    $297,700