Skip main navigation
Sold for $555,000
  • $555,000

    112 E Colorado Ave, Berthoud, CO 80513

    3beds
    3,220sqft
    Single Family Residence
    Built in 2014
    6,534 Square Feet Lot
    $585,800 Zestimate®
    $172/sqft
    $2,902 Estimated rent

    Home value

    $585,800

    $557,000 - $615,000

    $2,902/mo

    Zestimate® history
    Loading
    Loading...

    Owner options

    List your home for rent

    $2,902/mo

    Rent Zestimate®

    Find your next renter with Zillow Rental Manager. Plus, with online applications, you can quickly screen prospective tenants – for free.

    Learn more

    $2,902/mo

    Rent Zestimate®

    Refinance and save

    $3,229/mo

    Est. payment

    Refinancing to a lower rate could help reduce your monthly payments and save thousands over the life of the loan.

    See today's rates

    $3,229/mo

    Est. payment

    Explore your selling options

    Work with a Zillow partner agent

    Leverage their expertise and Zillow's premium Showcase listings to get your home seen by more buyers.

    Get started

    List with your own agent

    Get your home in front of millions of buyers by listing it on Zillow.

    Learn how to do it

    Sell it yourself

    Take full control of how buyers see your home on Zillow by listing For Sale by Owner (FSBO).

    List your home

    What's special

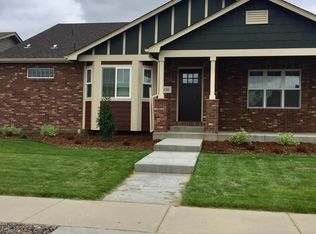
    As you approach this ranch home, take in the meticulously maintained landscaping with sprinklers, featuring a charming wrap-around pathway that guides you around both sides to the back. Inside, your eyes will be drawn to the vaulted living area. The interior boasts a fusion of hardwood, carpet, and tile flooring, complemented by natural Alder wood trim, adding a warm and inviting touch to every room. What's more, all window coverings are thoughtfully included, ensuring privacy and light control. The heart of the home, the kitchen, is equipped with a gas stove and stainless-steel appliances. Ample storage awaits in the generously sized pantry, and the rich stained hickory cabinets add a touch of elegance. The primary suite is thoughtfully separated from the other two bedrooms to provide utmost privacy. Tiled double sink bathrooms and a convenient laundry room make daily routines a breeze. In the master bath, you'll find an oversized shower that could easily be converted to a steamer. Step out back, and you'll discover a delightful patio and pergola covered porch, an equipment shed adds extra storage space for your outdoor essentials, and gravel boat or RV parking area next to the driveway. For accessibility, this home is wheelchair-friendly with a convenient front ramp and an oversized garage floor level with the home, ensuring smooth transitions. For those looking to expand, the unfinished basement features three egress windows, opening up endless possibilities for customization. Mechanicals are top-notch, including a high-efficiency furnace with central air and a radon system, ensuring your comfort and safety year-round. Plus, the roof was recently redone in 2020, with complete documentation and warranty available for your peace of mind. One of the best features of this home is not something you can see or touch - no HOA and no Metro district. Finally, as an added bonus, the as-built plans come with the house, simplifying any future renovations or updates.

    Zillow last checked:

    Listing updated:

    Listed by:

    Daniel Kuhlman 720-421-9614,

    JPAR Modern Real Estate

    Bought with:

    Becky Adams, 40034451

    Compass-Denver

    Source: IRES as distributed by MLS GRID,MLS#: 998613MLS Logo

    Facts & features

    Interior

    Bedrooms & bathrooms
    • Bedrooms: 3
    • Bathrooms: 2
    • Full bathrooms: 1
    • 3/4 bathrooms: 1
    • Main level bathrooms: 2
    Primary bedroom
    • Description: Carpet
    • Features: 3/4 Primary Bath, Luxury Features Primary Bath
    • Level: Main
    • Area: 182 Square Feet
    • Dimensions: 13 x 14
    Bedroom 2
    • Description: Carpet
    • Level: Main
    • Area: 132 Square Feet
    • Dimensions: 11 x 12
    Bedroom 3
    • Description: Carpet
    • Level: Main
    • Area: 132 Square Feet
    • Dimensions: 11 x 12
    Dining room
    • Description: Hardwood
    • Level: Main
    • Area: 140 Square Feet
    • Dimensions: 10 x 14
    Kitchen
    • Description: Hardwood
    • Level: Main
    • Area: 132 Square Feet
    • Dimensions: 11 x 12
    Laundry
    • Description: Tile
    • Level: Main
    • Area: 32 Square Feet
    • Dimensions: 4 x 8
    Living room
    • Description: Hardwood
    • Level: Main
    • Area: 210 Square Feet
    • Dimensions: 14 x 15
    Heating
    • Forced Air
    Appliances
    • Included: Electric Range, Gas Range, Dishwasher, Refrigerator, Microwave, Disposal
    Features
    • Cathedral Ceiling(s), Open Floorplan, Pantry, Walk-In Closet(s)
    • Windows: Window Coverings
    • Basement: Full,Unfinished
    Interior area
    • Total structure area: 1,610
    • Total interior livable area: 3,220 sqft
    • Finished area above ground: 1,610

    Property

    Parking
    • Total spaces: 2
    • Parking features: Oversized
    • Attached garage spaces: 2
    • Details: Attached
    Accessibility
    • Accessibility features: Accessible Approach with Ramp, Level Lot, Main Floor Bath, Accessible Bedroom, Stall Shower, Main Level Laundry
    Features
    • Levels: One
    • Stories: 1
    • Patio & porch: Patio
    • Exterior features: Sprinkler System
    Lot
    • Size: 6,534 Square Feet
    • Features: Paved
    Details
    • Additional structures: Storage
    • Parcel number: R1640952
    • Zoning: Res
    • Special conditions: Private Owner

    Construction

    Type & style
    • Home type: SingleFamily
    • Property subtype: Single Family Residence
    Materials
    • Brick
    • Roof: Composition
    Condition
    • New construction: No
    • Year built: 2014

    Utilities & green energy

    • Electric: Xcel
    • Gas: Xcel
    • Sewer: Public Sewer
    • Water: City
    • Utilities for property: Natural Gas Available, Electricity Available, Cable Available, High Speed Avail
    Green energy
    • Energy efficient items: High Efficiency Furnace

    Community & HOA

    Community
    • Security: Fire Alarm
    • Subdivision: Mary's Farm
    HOA
    • Has HOA: No
    Location
    • Region: Berthoud

    Financial & listing details

    • Price per square foot: $172/sqft
    • Tax assessed value: $548,700
    • Annual tax amount: $2,921
    • Date on market: 10/23/2023
    • Listing terms: Cash,Conventional,FHA,VA Loan
    • Exclusions: Seller's personal property and staging items, Clothes washer and dryer.
    • Electric utility on property: Yes
    • Road surface type: Asphalt

    Price history

    DateEventPrice
    2/21/2024Sold$555,000-1.8%$172/sqft
    Source: IRES as distributed by MLS GRID #998613 Report a problem
    1/16/2024Pending sale$565,000$175/sqft
    Source: REcolorado as distributed by MLS GRID #IR998613 Report a problem
    10/26/2023Listed for sale$565,000+100.4%$175/sqft
    Source: IRES as distributed by MLS GRID #998613 Report a problem
    12/5/2014Sold$282,000+1028%$88/sqft
    Source: Public Record Report a problem
    10/15/2012Sold$25,000$8/sqft
    Source: IRES as distributed by MLS GRID #681937 Report a problem

    Public tax history

    YearProperty taxesTax assessment
    2025$3,470 -1%$34,294 -14.6%
    2024$3,507 +20%$40,153 -1%
    2023$2,921 -2.7%$40,542 +33.1%
    2022$3,003 +12.1%$30,462 -2.8%
    2021$2,679 +2.9%$31,338 +12.1%
    2020$2,603 +11.5%$27,949 -9.9%
    2019$2,335 $31,018 +30.5%
    2018$2,335 $23,760
    2017$2,335 +13.4%$23,760 +5.8%
    2016$2,059 +3.1%$22,447 -5.4%
    2015$1,997 +41.3%$23,740 +56.3%
    2014$1,413 $15,190 +19%
    2013-- $12,760 -12%
    2012-- $14,500
    2011-- $14,500
    2010-- $14,500 -23%
    2009-- $18,820 +58.7%
    2008-- $11,860
    2007-- $11,860
    Find assessor info on the county website

    Neighborhood: 80513

    Nearby schools

    GreatSchools rating
    Schools provided by the listing agent
    • Elementary: Ivy Stockwell
    • Middle: Turner
    • High: Berthoud

    Source: IRES as distributed by MLS GRID. This data may not be complete. We recommend contacting the local school district to confirm school assignments for this home.

    Get a cash offer in 3 minutes
    Find out how much your home could sell for in as little as 3 minutes with a no-obligation cash offer.
    Estimated market value
    $585,800
    Get a cash offer in 3 minutes
    Find out how much your home could sell for in as little as 3 minutes with a no-obligation cash offer.
    Estimated market value
    $585,800