THE HIGHLY SOUGHT AFTER WEKIVA LOCATION IS WHERE YOU WILL FIND THIS BEAUTIFUL HOME. THIS COMMUNITY IS KNOWN FOR HAVING UNIQUE HOMES BUILT BY DIFFERENT CUSTOM BUILDERS, NOT COOKIE CUTTER HOMES. PEOPLE ARE DRAWN TO THIS AREA FOR IT'S SCHOOLS, AND BECAUSE OF IT BEING THE PERFECT FAMILY COMMUNITY WITH BIKE TRAILS, TENNIS COURTS, PARKS AND LIBRARY RIGHT DOWN THE STREET. THE EPITOME OF THE BEST FAMILY NEIGHBORHOOD, AND WHY MANY WHO GREW UP HERE RETURN TO RAISE THEIR FAMILY. AS YOU PULL UP TO THIS LOVELY HOME'S ELEVATION, YOU WILL BE INSTANTLY DRAWN TO THE BEAUTIFUL OAK TREE CANOPYING IT AND THE GORGEOUS LANDSCAPED YARD. WHEN YOU ENTER THE HOME, YOU WILL IMMEDIATELY BE AWARE THAT IT HAS BEEN TOTALLY REDONE FROM TOP TO BOTTOM, WITH BEAUTIFUL NEW CERAMIC TILE FLOORS, NEW KITCHEN AND BATHS, AND FRESHLY PAINTED THROUGHOUT. THIS HOME IS TRULY ONE YOU CAN JUST MOVE INTO! THE LIVING ROOM AND DINING ROOM ARE OFF TO THE LEFT WITH VIEWS OF THE FRONT YARD. THE FOYER LEADS TO THE FAMILY ROOM WITH HIGH CEINGS AND SLIDERS OFF TO THE POOL AREA. THE KITCHEN IS ABSOLUTELY GORGEOUS WITH NEW CABINETRY, QUARTZ COUNTERTOPS AND STAINLESS-STEEL APPLIANCES. IT HAS A BEAUTIFUL SIDE BAR AREA, PERFECT FOR YOUR COFFEE STATION OR A TV. A NICE PASS THROUGH TO THE DINING ROOM IS OVER THE FARMHOUSE SINK. IT ALSO HAS ANOTHER HIGH-TOP AREA BUILT IN FOR USE WITH STOOLS FOR MEALS OR FOR ENTERTAINING. WHOMEVER IS COOKING WILL LOVE THE VIEWS OF THE POOL AND BACKYARD AREA, AND CAN KEEP UP WITH THE CHILDREN PLAYING OUTSIDE. THIS IS THE PERFECT PARTY HOME, AS THERE IS AMPLE ROOM FOR EVERYONE TO ENJOY THE HUGE SCREENED IN POOL. IT ALSO HAS 2 SIDE YARDS, WHICH ARE FENCED IN, THAT WOULD BE GREAT FOR A FIREPIT AREA AND PLAYGROUND. THE OTHER WONDERFUL THING ABOUT THIS FAMILY HOME, IS THE SPLIT-SPLIT BEDROOM PLAN. THE MASTER BEDROOM IS OFF TO ONE SIDE WITH SLIDERS TO THE POOL AREA, A WALK IN CLOSET PROFESSIONALLY DONE, AND A BRAND-NEW BATHROOM. THE OTHER TWO BEDROOMS ARE ON THE OTHER SIDE OF THE HOME WITH PROFESSSIONALLY DONE WALK IN CLOSETS, AND THEY SHARE A RECENTLY REDONE BATHROOM AS WELL. THERE ARE NEW FANS INSTALLED THROUGHOUT THE HOME, BEAUTIFUL CROWN MOULDINGS OVER EVERY DOOR AND A DOUBLE GARAGE WITH WORKBENCH. YOUR FAMILY WILL ENJOY RIDING BIKES ON THE BIKE TRAILS ALL THROUGHOUT THE COMMUNITY, AND THE CLOSE PROXIMITY TO THE ELEMENTARY SCHOOL, THE TENNIS COURT, PARKS AND LIBRARY. WEKIVA IS CLOSE TO THE 429, 1-4, THE ALTAMONTE MALL AND A PLETHORA OR RESTURANTS AND SHOPS. YOU WILL NOT WANT TO MISS SEEING THIS DELIGHTFUL HOME!
Sold for $459,900
$459,900
112 E CUMBERLAND CIRCLE, LONGWOOD, FL 32779
3beds
1,684sqft
Single Family Residence
Built in 1976
0.38 Acres Lot
$449,600 Zestimate®
$273/sqft
$2,703 Estimated rent
Home value
$449,600
$405,000 - $499,000
$2,703/mo
Zestimate® history
Owner options
List your home for rent
$2,703/mo
Rent Zestimate®
Find your next renter with Zillow Rental Manager. Plus, with online applications, you can quickly screen prospective tenants – for free.
$2,703/mo
Rent Zestimate®
Refinance and save
$3,086/mo
Est. payment
Refinancing to a lower rate could help reduce your monthly payments and save thousands over the life of the loan.
$3,086/mo
Est. payment
Explore your selling options
Work with a Zillow partner agent
Leverage their expertise and Zillow's premium Showcase listings to get your home seen by more buyers.
Get startedList with your own agent
Get your home in front of millions of buyers by listing it on Zillow.
Learn how to do itSell it yourself
Take full control of how buyers see your home on Zillow by listing For Sale by Owner (FSBO).
List your homeWhat's special
Totally redoneHuge screened in poolDouble garage with workbenchBeautiful oak treeSplit bedroom planNew kitchenNew ceramic tile floors
Zillow last checked:
Listing updated:
Listed by:
Suzanne Hedrick, PA 407-421-0141,
COLDWELL BANKER REALTY 407-333-8088
Bought with:
Desmond Garcia LLC, 3604087
COMPASS FLORIDA, LLC
Source: Stellar MLS,MLS#: O6285066 Originating MLS: Orlando Regional
Originating MLS: Orlando Regional
Facts & features
Interior
Bedrooms & bathrooms
- Bedrooms: 3
- Bathrooms: 2
- Full bathrooms: 2
Primary bedroom
- Features: Walk-In Closet(s)
- Level: First
- Area: 196 Square Feet
- Dimensions: 14x14
Bedroom 2
- Features: Walk-In Closet(s)
- Level: First
- Area: 143 Square Feet
- Dimensions: 13x11
Bedroom 3
- Features: Walk-In Closet(s)
- Level: First
- Area: 154 Square Feet
- Dimensions: 14x11
Dining room
- Level: First
- Area: 165 Square Feet
- Dimensions: 11x15
Family room
- Level: First
- Area: 280 Square Feet
- Dimensions: 14x20
Kitchen
- Level: First
- Area: 196 Square Feet
- Dimensions: 14x14
Living room
- Level: First
- Area: 180 Square Feet
- Dimensions: 15x12
Heating
- Central
Cooling
- Central Air
Appliances
- Included: Oven, Cooktop, Dishwasher, Disposal, Range, Refrigerator
- Laundry: In Garage
Features
- Ceiling Fan(s), Living Room/Dining Room Combo, Split Bedroom, Walk-In Closet(s)
- Flooring: Ceramic Tile
- Has fireplace: No
Interior area
- Total structure area: 1,684
- Total interior livable area: 1,684 sqft
Property
Parking
- Total spaces: 2
- Parking features: Garage - Attached
- Attached garage spaces: 2
Features
- Levels: One
- Stories: 1
- Patio & porch: Screened
- Exterior features: Irrigation System
- Has private pool: Yes
- Pool features: Gunite, In Ground, Screen Enclosure
- Has spa: Yes
- Spa features: In Ground
Lot
- Size: 0.38 Acres
Details
- Parcel number: 0621295DH00006260
- Zoning: PUD
- Special conditions: None
Construction
Type & style
- Home type: SingleFamily
- Property subtype: Single Family Residence
Materials
- Block, Wood Frame
- Foundation: Slab
- Roof: Shingle
Condition
- New construction: No
- Year built: 1976
Utilities & green energy
- Sewer: Public Sewer
- Water: Public
- Utilities for property: Cable Connected
Community & HOA
Community
- Pet fee: $0 monthly
- Subdivision: WEKIVA HUNT CLUB 3 FOX HUNT SEC 3
HOA
- Has HOA: Yes
- HOA fee: $22 monthly
- HOA name: Daniel Manracken
- HOA phone: 407-774-6111
Location
- Region: Longwood
Financial & listing details
- Price per square foot: $273/sqft
- Tax assessed value: $386,849
- Annual tax amount: $2,141
- Date on market: 2/27/2025
- Cumulative days on market: 2 days
- Ownership: Fee Simple
- Total actual rent: 0
- Road surface type: Paved
Price history
| Date | Event | Price |
|---|---|---|
| 4/3/2025 | Sold | $459,900$273/sqft |
Source:  Stellar MLS #O6285066 Report a problem Stellar MLS #O6285066 Report a problem | ||
| 3/1/2025 | Pending sale | $459,900$273/sqft |
Source: Stellar MLS #O6285066 Report a problem | ||
| 2/27/2025 | Listed for sale | $459,900$273/sqft |
Source: Stellar MLS #O6285066 Report a problem | ||
Public tax history
| Year | Property taxes | Tax assessment |
|---|---|---|
| 2025 | $2,291 +30.4% | $178,043 +2.9% |
| 2024 | $1,757 +3.1% | $173,025 +3% |
| 2023 | $1,705 +3.1% | $167,985 +3% |
| 2022 | $1,653 -15.6% | $163,092 +3% |
| 2021 | $1,959 +1% | $158,342 +1.4% |
| 2020 | $1,939 +1.2% | $156,156 +2.3% |
| 2019 | $1,917 | $152,645 +1.9% |
| 2018 | $1,917 +1.4% | $149,799 +2.1% |
| 2017 | $1,891 +0.9% | $146,718 +1.4% |
| 2016 | $1,875 -2.1% | $144,706 +1.4% |
| 2015 | $1,915 | $142,701 +0.8% |
| 2014 | $1,915 +16.7% | $141,568 +1.5% |
| 2013 | $1,641 +7.4% | $139,476 +1.7% |
| 2012 | $1,528 -2.3% | $137,145 -0.8% |
| 2011 | $1,565 +1% | $138,287 +1.5% |
| 2010 | $1,549 +4.4% | $136,243 +2.7% |
| 2009 | $1,485 +3.7% | $132,661 +0.1% |
| 2008 | $1,431 -6.5% | $132,528 +3% |
| 2007 | $1,531 -5.5% | $128,668 +2.5% |
| 2006 | $1,620 +2.1% | $125,530 +3% |
| 2005 | $1,587 +0.6% | $121,874 +3% |
| 2004 | $1,577 +1% | $118,324 +1.9% |
| 2003 | $1,562 +1.4% | $116,118 +2.4% |
| 2002 | $1,540 +4.5% | $113,396 +4.6% |
| 2000 | $1,474 | $108,359 |
Find assessor info on the county website
Neighborhood: 32779
Nearby homes
- $514,5004 bd2 ba2.1k sqft110 E Cumberland Cir, Longwood, FL 32779Off Market

- $463,9004 bd3 ba2k sqft114 E Cumberland Cir, Longwood, FL 32779Off Market
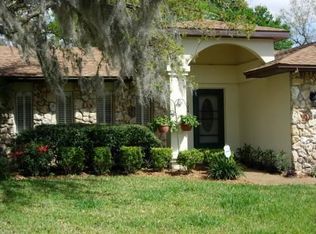
- $472,0003 bd2 ba1.7k sqft108 E Cumberland Cir, Longwood, FL 32779Off Market
- $503,1004 bd2 ba2.1k sqft120 E Cottesmore Cir, Longwood, FL 32779Off Market
- $441,6004 bd2 ba1.8k sqft109 E Cumberland Cir, Longwood, FL 32779Off Market
- $469,9004 bd2 ba1.8k sqft116 E Cumberland Cir, Longwood, FL 32779Off Market
- $538,0004 bd3 ba2.6k sqft122 E Cottesmore Cir, Longwood, FL 32779Off Market
- $458,0004 bd2 ba1.7k sqft118 E Cottesmore Cir, Longwood, FL 32779Off Market
Nearby schools
GreatSchools rating
- 7/10Wekiva Elementary SchoolGrades: PK-5Distance: 0.6 mi
- 8/10Teague Middle SchoolGrades: 6-8Distance: 1.8 mi
- 6/10Lake Brantley High SchoolGrades: 9-12Distance: 1.5 mi
Get a cash offer in 3 minutes
Find out how much your home could sell for in as little as 3 minutes with a no-obligation cash offer.
Estimated market value
$449,600
Get a cash offer in 3 minutes
Find out how much your home could sell for in as little as 3 minutes with a no-obligation cash offer.
Estimated market value
$449,600
- Florida
- Seminole County
- Longwood
- 32779
- 112 E CUMBERLAND CIRCLE
Nearby cities
Nearby zip codes
Other Longwood Topics
