Skip main navigation
Closed
  • $542,700

    112 E Elm St, Ashland City, TN 37015

    4beds
    2,556sqft
    Single Family Residence, Residential
    Built in 1935
    0.55 Acres Lot
    $542,700 Zestimate®
    $212/sqft
    $2,352 Estimated rent

    Home value

    $542,700

    $516,000 - $570,000

    $2,352/mo

    Zestimate® history
    Loading
    Loading...

    Owner options

    List your home for rent

    $2,352/mo

    Rent Zestimate®

    Find your next renter with Zillow Rental Manager. Plus, with online applications, you can quickly screen prospective tenants – for free.

    Learn more

    $2,352/mo

    Rent Zestimate®

    Refinance and save

    $3,187/mo

    Est. payment

    Refinancing to a lower rate could help reduce your monthly payments and save thousands over the life of the loan.

    See today's rates

    $3,187/mo

    Est. payment

    Explore your selling options

    Work with a Zillow partner agent

    Leverage their expertise and Zillow's premium Showcase listings to get your home seen by more buyers.

    Get started

    List with your own agent

    Get your home in front of millions of buyers by listing it on Zillow.

    Learn how to do it

    Sell it yourself

    Take full control of how buyers see your home on Zillow by listing For Sale by Owner (FSBO).

    List your home

    What's special

    New wine coolerNewer hvacElectrical panelGranite countertopsGorgeous hardwood flooringGranite composite sinkLarge back deck

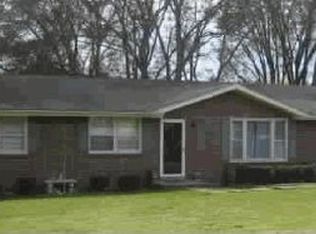
    Beautiful 1930's renovated craftsman style home with large rocking chair front porch! Gorgeous hardwood flooring , 2 fireplaces new light fixtures. Completely renovated kitchen features soft close cabinets, granite countertops, tile backsplash, granite composite sink and wine fridge. Newer HVAC, roof, electrical panel and wiring, no galvanized pipes, two laundry rooms. Amazing basement would make a great hang out area or office. Tons of storage in the basement as well. Large back deck! New refrigerator and new wine cooler remain. Washer/dryer remain. New privacy fence around sides and back. Some rooms have been virtually staged. Short commute to Nashville and Clarksville!

    This property is not currently displayed as for sale or rent on Zillow. This may be different from what's on other websites or public sources.

    Zillow last checked:

    Listing updated:

    Listed by:

    Kristi Moulds 615-715-1809,

    At Home Realty

    Bought with:

    Kristi Moulds, 330857

    At Home Realty

    Source: RealTracs MLS as distributed by MLS GRID,MLS#: 2516074MLS Logo

    Facts & features

    Interior

    Bedrooms & bathrooms
    • Bedrooms: 4
    • Bathrooms: 2
    • Full bathrooms: 2
    • Main level bedrooms: 2
    Bedroom 1
    • Area: 168 Square Feet
    • Dimensions: 14x12
    Bedroom 2
    • Area: 130 Square Feet
    • Dimensions: 13x10
    Bedroom 3
    • Area: 210 Square Feet
    • Dimensions: 15x14
    Bedroom 4
    • Area: 266 Square Feet
    • Dimensions: 19x14
    Bonus room
    • Features: Second Floor
    • Level: Second Floor
    Dining room
    • Features: Separate
    • Level: Separate
    • Area: 195 Square Feet
    • Dimensions: 15x13
    Kitchen
    • Area: 132 Square Feet
    • Dimensions: 12x11
    Living room
    • Area: 225 Square Feet
    • Dimensions: 15x15
    Heating
    • Central, Natural Gas
    Cooling
    • Central Air, Electric
    Appliances
    • Included: Dryer, Microwave, Refrigerator, Washer, Electric Oven, Electric Range
    Features
    • Flooring: Carpet, Wood, Tile
    • Basement: Finished
    • Number of fireplaces: 2
    • Fireplace features: Living Room
    Interior area
    • Total structure area: 2,556
    • Total interior livable area: 2,556 sqft
    • Finished area above ground: 2,170
    • Finished area below ground: 386

    Property

    Features
    • Levels: Three Or More
    • Stories: 2
    • Patio & porch: Porch, Covered, Deck
    • Fencing: Full
    Lot
    • Size: 0.55 Acres
    • Dimensions: 143.4 x 165 x 145 x 160 M IRR
    • Features: Level
    Details
    • Parcel number: 055K E 00200 000
    • Special conditions: Standard

    Construction

    Type & style
    • Home type: SingleFamily
    • Architectural style: Cottage
    • Property subtype: Single Family Residence, Residential
    Materials
    • Asbestos
    • Roof: Shingle
    Condition
    • New construction: No
    • Year built: 1935

    Utilities & green energy

    • Sewer: Private Sewer
    • Water: Public
    • Utilities for property: Electricity Available, Water Available, Cable Connected

    Community & HOA

    Community
    • Subdivision: Yvonne Square Sub
    HOA
    • Has HOA: No
    Location
    • Region: Ashland City

    Financial & listing details

    • Price per square foot: $212/sqft
    • Annual tax amount: $1,370
    • Date on market: 5/4/2023
    • Electric utility on property: Yes

    Price history

    DateEventPrice
    7/12/2023Sold$475,000-4%$186/sqft
    Source: RealTracs MLS as distributed by MLS GRID #2516074 Report a problem
    6/1/2023Contingent$494,900$194/sqft
    Source: RealTracs MLS as distributed by MLS GRID #2516074 Report a problem
    5/4/2023Listed for sale$494,900-1%$194/sqft
    Source: RealTracs MLS as distributed by MLS GRID #2516074 Report a problem
    4/28/2023Listing removed--
    Source: RealTracs MLS as distributed by MLS GRID #2488265 Report a problem
    4/1/2023Price change$499,900-2.9%$196/sqft
    Source: RealTracs MLS as distributed by MLS GRID #2488265 Report a problem
    3/19/2023Listed for sale$515,000+6.2%$201/sqft
    Source: RealTracs MLS as distributed by MLS GRID #2488265 Report a problem
    2/21/2023Listing removed--
    Source: RE/MAX International Report a problem
    4/29/2022Pending sale$485,000-3%$190/sqft
    Source: RE/MAX International #2374670 Report a problem
    4/28/2022Sold$500,000+3.1%$196/sqft
    Source: RealTracs MLS as distributed by MLS GRID #2374670 Report a problem
    4/16/2022Pending sale$485,000$190/sqft
    Source: RealTracs MLS as distributed by MLS GRID #2374670 Report a problem
    4/13/2022Listed for sale$485,000$190/sqft
    Source: RealTracs MLS as distributed by MLS GRID #2374670 Report a problem

    Public tax history

    Tax history is unavailable.

    Neighborhood: 37015

    Nearby schools

    GreatSchools rating
    Schools provided by the listing agent
    • Elementary: Ashland City Elementary
    • Middle: Cheatham Middle School
    • High: Cheatham Co Central

    Source: RealTracs MLS as distributed by MLS GRID. This data may not be complete. We recommend contacting the local school district to confirm school assignments for this home.

    Get a cash offer in 3 minutes
    Find out how much your home could sell for in as little as 3 minutes with a no-obligation cash offer.
    Estimated market value
    $542,700
    Get a cash offer in 3 minutes
    Find out how much your home could sell for in as little as 3 minutes with a no-obligation cash offer.
    Estimated market value
    $542,700