Welcome to this exquisite 4-bedroom, 3-bathroom historic treasure in coveted Tampa Heights! This 1913 bungalow has been gutted and rebuilt from the studs out, with $124,000+ full renovation completed in early 2026. Every system is brand new: HVAC, plumbing, electrical, water heater. Every finish is new: LVP and tile flooring throughout, new kitchen cabinets and countertops, all-new appliances, new light fixtures, renovated bathrooms in all three baths, new interior doors, fresh drywall and paint. The exterior received a full repaint, new driveway, and new landscaping. A licensed appraiser confirmed the finished condition as C2 — "virtually all building components new or recently rehabilitated, no deferred maintenance" — in May 2026. Inside you'll find an open layout with high ceilings, a wood-burning fireplace in the family room, and a primary bedroom on the main floor with walk-in closet. The private backyard is ideal for entertaining year-round. Walk Score 70, Bike Score 68 — walkable to Armature Works, the Riverwalk, and some of Tampa's best restaurants. Note for buyers and agents: Prior Zillow price history reflects pre-renovation listings from 2025. The property is a fundamentally different home today. Appraisal documentation available upon request.
For sale
Price cut: $5K (8/7)
$544,995
112 E EMILY STREET, TAMPA, FL 33603
4beds
1,467sqft
Single Family Residence
Built in 1913
6,250 Square Feet Lot
$536,900 Zestimate®
$372/sqft
$-- HOA
What's special
New plumbing throughoutBrand new acUpdated electrical
- 105 days
- 420
- 30
Zillow last checked:
Listing updated:
Listed by:
Scott Segreto 813-244-3585,
LPT REALTY, LLC 877-366-2213
Source: Stellar MLS,MLS#: TB8511629 Originating MLS: Orlando Regional
Originating MLS: Orlando Regional
Facts & features
Interior
Bedrooms & bathrooms
- Bedrooms: 4
- Bathrooms: 3
- Full bathrooms: 3
Primary bedroom
- Features: Walk-In Closet(s)
- Level: First
- Area: 238 Square Feet
- Dimensions: 17x14
Bathroom 1
- Level: First
- Area: 144 Square Feet
- Dimensions: 12x12
Kitchen
- Level: First
- Area: 165 Square Feet
- Dimensions: 11x15
Living room
- Level: First
- Area: 133 Square Feet
- Dimensions: 19x7
Heating
- Central
Cooling
- Central Air
Appliances
- Included: Dishwasher, Microwave, Range, Refrigerator
- Laundry: Electric Dryer Hookup, Washer Hookup
Features
- Ceiling Fan(s), High Ceilings, Living Room/Dining Room Combo, Open Floorplan, Primary Bedroom Main Floor, Thermostat, Walk-In Closet(s)
- Flooring: Vinyl
- Has fireplace: Yes
- Fireplace features: Family Room
Interior area
- Total structure area: 1,607
- Total interior livable area: 1,467 sqft
Video & virtual tour
Property
Features
- Levels: One
- Stories: 1
- Exterior features: Private Yard
Lot
- Size: 6,250 Square Feet
- Dimensions: 50 x 125
Details
- Parcel number: A1229184I9B0000000024.0
- Zoning: RS-50
- Special conditions: None
Construction
Type & style
- Home type: SingleFamily
- Property subtype: Single Family Residence
Materials
- Stucco
- Foundation: Crawlspace
- Roof: Shingle
Condition
- New construction: No
- Year built: 1913
Utilities & green energy
- Sewer: Public Sewer
- Water: None
- Utilities for property: Cable Available, Electricity Available, Phone Available, Sewer Connected, Water Available
Community & HOA
Community
- Pet fee: $0 monthly
- Subdivision: PINEY WOODS ADD
HOA
- Has HOA: No
Location
- Region: Tampa
Financial & listing details
- Price per square foot: $372/sqft
- Tax assessed value: $271,419
- Annual tax amount: $5,557
- Date on market: 5/22/2026
- Cumulative days on market: 106 days
- Listing terms: Cash,Conventional,FHA,Other
- Ownership: Fee Simple
- Total actual rent: 0
- Electric utility on property: Yes
- Road surface type: Asphalt
Estimated market value
$536,900
$510,000 - $564,000
$3,232/mo
Price history
| Date | Event | Price |
|---|---|---|
| 8/7/2026 | Price change | $544,995-0.9%$372/sqft |
Source:  Stellar MLS #TB8511629 Report a problem Stellar MLS #TB8511629 Report a problem | ||
| 7/8/2026 | Price change | $549,995-2.7%$375/sqft |
Source: Stellar MLS #TB8511629 Report a problem | ||
| 6/19/2026 | Price change | $564,995-1.7%$385/sqft |
Source: Stellar MLS #TB8511629 Report a problem | ||
| 6/5/2026 | Price change | $574,995-0.9%$392/sqft |
Source: Stellar MLS #TB8511629 Report a problem | ||
| 5/23/2026 | Listed for sale | $579,995+39.8%$395/sqft |
Source: Stellar MLS #TB8511629 Report a problem | ||
| 1/13/2026 | Listing removed | -- |
Source: Owner Report a problem | ||
| 12/11/2025 | Price change | $414,900-1.9%$283/sqft |
Source: Owner Report a problem | ||
| 10/27/2025 | Listed for sale | $423,000-6%$288/sqft |
Source: Owner Report a problem | ||
| 5/16/2025 | Listing removed | $450,000$307/sqft |
Source: Stellar MLS #TB8352720 Report a problem | ||
| 3/10/2025 | Price change | $450,000-6.3%$307/sqft |
Source: Stellar MLS #TB8352720 Report a problem | ||
| 2/19/2025 | Listed for sale | $480,000+33.3%$327/sqft |
Source: Stellar MLS #TB8352720 Report a problem | ||
| 7/31/2024 | Sold | $360,000-26.6%$245/sqft |
Source: Stellar MLS #U8234170 Report a problem | ||
| 7/11/2024 | Pending sale | $490,500$334/sqft |
Source: Stellar MLS #U8234170 Report a problem | ||
| 7/11/2024 | Listed for sale | $490,500$334/sqft |
Source: Stellar MLS #U8234170 Report a problem | ||
| 7/11/2024 | Pending sale | $490,500$334/sqft |
Source: Stellar MLS #U8234170 Report a problem | ||
| 3/25/2024 | Listed for sale | $490,500+9%$334/sqft |
Source: Stellar MLS #U8234170 Report a problem | ||
| 3/9/2024 | Listing removed | -- |
Source: Owner Report a problem | ||
| 2/10/2024 | Listed for sale | $450,000+1263.6%$307/sqft |
Source: Owner Report a problem | ||
| 2/14/2001 | Sold | $33,000-50.7%$22/sqft |
Source: Public Record Report a problem | ||
| 7/28/1999 | Sold | $66,900+6.4%$46/sqft |
Source: Public Record Report a problem | ||
| 7/29/1998 | Sold | $62,900+316.6%$43/sqft |
Source: Public Record Report a problem | ||
| 4/7/1998 | Sold | $15,100$10/sqft |
Source: Public Record Report a problem | ||
Public tax history
| Year | Property taxes | Tax assessment |
|---|---|---|
| 2025 | $5,557 +637.3% | $271,419 +289.5% |
| 2024 | $754 +0.9% | $69,689 +3% |
| 2023 | $747 +0.9% | $67,659 +3% |
| 2022 | $740 -0.6% | $65,688 +3% |
| 2021 | $745 +1% | $63,775 +1.4% |
| 2020 | $738 +1.9% | $62,894 +2.3% |
| 2019 | $724 | $61,480 +1.9% |
| 2018 | $724 +0.9% | $60,334 -45.2% |
| 2017 | $718 +1.3% | $110,027 +90.1% |
| 2016 | $708 +2.3% | $57,878 +0.7% |
| 2015 | $692 +13.3% | $57,476 +0.8% |
| 2014 | $611 | $57,020 +1.5% |
| 2013 | $611 -6.9% | $56,177 -6.9% |
| 2012 | $656 -11.5% | $60,358 -14.9% |
| 2011 | $741 -1.2% | $70,954 -3.5% |
| 2010 | $751 -6.6% | $73,508 -4.1% |
| 2009 | $804 -0.4% | $76,674 +0.1% |
| 2008 | $807 +13.1% | $76,597 +35.3% |
| 2007 | $713 -4.2% | $56,621 +2.5% |
| 2006 | $745 -30.9% | $55,240 -19% |
| 2005 | $1,078 | $68,160 +3% |
| 2004 | -- | $66,175 +1.9% |
| 2003 | -- | $64,941 +2.4% |
| 2002 | -- | $63,419 +56.2% |
| 2001 | -- | $40,591 +17.9% |
| 2000 | $240 | $34,427 |
Find assessor info on the county website
Monthly payment
Est. payment
Payment breakdown
Explore the cost of this home by adjusting the details. Changes won't be saved.Climate risks
Neighborhood: Tampa Heights
Nearby schools
Schools provided by the listing agent
- Elementary: Graham-HB
- Middle: Madison-HB
- High: Hillsborough-HB
Source: Stellar MLS. This data may not be complete. We recommend contacting the local school district to confirm school assignments for this home.
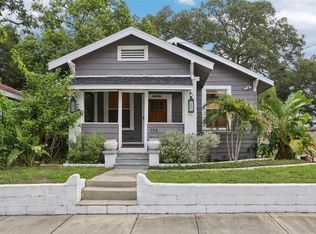

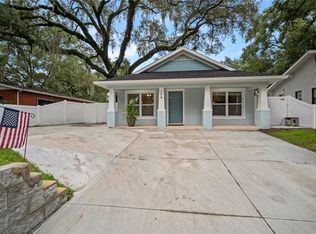
Similar homes
- $645,0004 bd3 ba1.9k sqft408 W VIRGINIA AVENUE, TAMPA, FL 33603For Sale

 MLS ID #TB8538950, Ryan Chamblee, PINEYWOODS REALTY LLC. Stellar MLS
 - $547,0003 bd2 ba1.2k sqft815 E FRIERSON AVENUE, TAMPA, FL 33603For Sale
 MLS ID #TB8536438, Julio Vasquez, CHARLES RUTENBERG REALTY INC. Stellar MLS
 - $369,0004 bd2 ba1.2k sqft3312 N JEFFERSON STREET, TAMPA, FL 33603For Sale
 MLS ID #TB8507715, Zachary Ray, DALTON WADE INC. Stellar MLS
 - $365,0003 bd3 ba1.5k sqft801 E BAKER STREET, TAMPA, FL 33603For Sale
 MLS ID #TB8526536, Denzel Robinson, EXP REALTY LLC. Stellar MLS
 - $569,0004 bd2 ba1.2k sqft128 W NORTH STREET, TAMPA, FL 33604For SaleMLS ID #TB8532616, Rick Barcena, FLORIDA TREASURE REALTY LLC. Stellar MLS
- $429,9003 bd2 ba1.4k sqft4206 N DOWNING AVENUE, TAMPA, FL 33603For SaleMLS ID #TB8492376, Chris Zoller, BRAINARD REALTY. Stellar MLS
- $545,0003 bd2 ba2.1k sqft2607 W CREST AVENUE, TAMPA, FL 33614For SaleMLS ID #TB8534433, Sonia Galarza, TOPAZ REALTY LLC. Stellar MLS
- $449,0004 bd3 ba1.9k sqft5501 N ALBANY AVENUE, TAMPA, FL 33603For SaleMLS ID #TB8504585, Jessica Sanchez Consuegra, FRIENDS REALTY LLC. Stellar MLS
- $410,0003 bd2 ba1.2k sqft6703 N BOULEVARD, TAMPA, FL 33604For SaleMLS ID #TB8545972, Laima Ferrer, CHARMING HOMES REALTY LLC. Stellar MLS
- $375,0003 bd2 ba1.1k sqft212 W GENESEE STREET, TAMPA, FL 33603For SaleMLS ID #TB8522379, Edward Gibbs, REALTY ONE GROUP ADVANTAGE. Stellar MLS
- $499,0003 bd3 ba1.4k sqft604 E LAMBRIGHT STREET, TAMPA, FL 33604For SaleMLS ID #TB8511270, Frank Albert, FRANK ALBERT REALTY. Stellar MLS
- $560,0005 bd2 ba2k sqft6810 N NAVIN AVENUE, TAMPA, FL 33604For SaleMLS ID #TB8492768, Steven Burk, RE/MAX COLLECTIVE. Stellar MLS
- $699,0003 bd2 ba2k sqft2910 N OLA AVENUE, TAMPA, FL 33602For SaleMLS ID #TB8527739, Jim McPeak, MCPEAK REAL ESTATE FIRM. Stellar MLS
- $499,0003 bd3 ba1.5k sqft102 W NORTH STREET, TAMPA, FL 33604For SaleMLS ID #TB8520111, Chandler Thompson, FRANK ALBERT REALTY. Stellar MLS
- $595,0003 bd2 ba1.5k sqft1917 W LEMON STREET, TAMPA, FL 33606For SaleMLS ID #TB8495163, Andrea Mantei, KELLER WILLIAMS RLTY NEW TAMPA. Stellar MLS
- $375,0003 bd2 ba1.3k sqft405 E CAYUGA STREET, TAMPA, FL 33603For SaleMLS ID #TB8534084, Jackie De La Rosa, LOMBARDO HEIGHTS LLC. Stellar MLS
- $379,0004 bd2 ba1.6k sqft1212 E 24TH AVENUE, TAMPA, FL 33605For SaleMLS ID #TB8497584, Jeffrey Rock, Jr, MAVREALTY. Stellar MLS
- $375,0003 bd1 ba1k sqft1010 W BERRY AVENUE, TAMPA, FL 33603For SaleMLS ID #TB8527927, Matthew Cogan, LOMBARDO TEAM REAL ESTATE LLC. Stellar MLS
- $439,9005 bd3 ba1.8k sqft710 E BROAD STREET, TAMPA, FL 33604For SaleMLS ID #TB8537288, Jennifer Dobbs, MIHARA & ASSOCIATES INC.. Stellar MLS
- $499,9003 bd2 ba1.3k sqft6812 LYMAN AVENUE, TAMPA, FL 33610For SaleMLS ID #W7887227, Scarlet Drada, FLORIDAS A TEAM REALTY. Stellar MLS
