Skip main navigation
Sold for $430,000
  • $430,000

    112 E Fort Ave, Baltimore, MD 21230

    2beds
    1,600sqft
    Townhouse
    Built in 1880
    1 Square Feet Lot
    $430,100 Zestimate®
    $269/sqft
    $2,787 Estimated rent

    Home value

    $430,100

    $391,000 - $473,000

    $2,787/mo

    Zestimate® history
    Loading
    Loading...

    Owner options

    List your home for rent

    $2,787/mo

    Rent Zestimate®

    Find your next renter with Zillow Rental Manager. Plus, with online applications, you can quickly screen prospective tenants – for free.

    Learn more

    $2,787/mo

    Rent Zestimate®

    Refinance and save

    $2,826/mo

    Est. payment

    Refinancing to a lower rate could help reduce your monthly payments and save thousands over the life of the loan.

    See today's rates

    $2,826/mo

    Est. payment

    Explore your selling options

    Work with a Zillow partner agent

    Leverage their expertise and Zillow's premium Showcase listings to get your home seen by more buyers.

    Get started

    List with your own agent

    Get your home in front of millions of buyers by listing it on Zillow.

    Learn how to do it

    Sell it yourself

    Take full control of how buyers see your home on Zillow by listing For Sale by Owner (FSBO).

    List your home

    What's special

    Original fireplaceFinished basementLarge closetDedicated garageCustom glass cabinetsRooftop deckHardwood floors
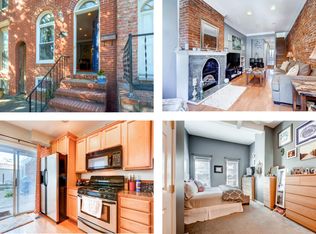
    Welcome to 112 E Fort Ave, a remarkably well-maintained 2bd/2.5ba home with an oversized garage for dedicated off street parking! Brimming with charm, this Federal Hill rowhome offers hardwood floors, a spacious kitchen, rooftop deck and finished basement! The main level is open and is accented by an original fireplace, dental trim molding, a tray ceiling, exposed brick wall and a custom built-in for all of your storage needs. The windows pour in natural light, and there's plenty of space for all of your entertaining needs. The kitchen is spacious and provides ample prep space, granite countertops, stainless steel appliances and custom glass cabinets. The dedicated dining area is anchored by a custom glass slider to create al fresco dining! Upstairs offers a spacious primary bedroom with high ceilings, a large closet and exposed brick wall, plus a guest bathroom with large tub and large vanity for all of your storage needs. The rear bedroom is perfect for guests, a nursery or home office and offers an en suite bathroom with dual vanity, stall shower and a second jetted tub. Plus, the upper level offers access to laundry, a rare amenity in historic Baltimore homes. There is hallway access to the rooftop deck, which offers stunning views of the Baltimore skyline. The basement offers an additional finished space and could be a perfect home office, gym or play space. Recent upgrades include a full waterproofing/French drain system (2018), a basement remodel (2018), HVAC and water heater (2018), custom sliding glass door, and roof recoating (2026). Located just blocks from the famous Cross St Market and all of the nightlife Federal Hill has to offer, plus just a few blocks from scenic Riverside Park. If you are looking for a spacious home in the heart of Federal Hill with a dedicated garage, look no further!

    Zillow last checked:

    Listing updated:

    Listed by:

    Ben Garner 240-216-7841,

    Cummings & Co. Realtors,

    Listing Team: Garner+co

    Bought with:

    Kim Berry

    Keller Williams Realty Centre

    Source: Bright MLS,MLS#: MDBA2216376MLS Logo

    Facts & features

    Interior

    Bedrooms & bathrooms
    • Bedrooms: 2
    • Bathrooms: 3
    • Full bathrooms: 2
    • 1/2 bathrooms: 1
    • Main level bathrooms: 1
    Primary bedroom
    • Features: Flooring - HardWood
    • Level: Upper
    Bedroom 2
    • Features: Flooring - HardWood
    • Level: Upper
    Den
    • Features: Flooring - Tile/Brick
    • Level: Lower
    Dining room
    • Features: Flooring - HardWood
    • Level: Main
    Kitchen
    • Features: Flooring - HardWood
    • Level: Main
    Living room
    • Features: Flooring - HardWood, Fireplace - Wood Burning
    • Level: Main
    Heating
    • Central, Forced Air, Natural Gas
    Cooling
    • Central Air, Ceiling Fan(s), Electric
    Appliances
    • Included: Gas Water Heater
    Features
    • Kitchen - Galley, Kitchen - Gourmet, Combination Kitchen/Dining, Kitchen - Table Space, Dining Area, Open Floorplan
    • Basement: Connecting Stairway,Improved,Partially Finished,Windows,Sump Pump
    • Number of fireplaces: 1
    Interior area
    • Total structure area: 1,600
    • Total interior livable area: 1,600 sqft
    • Finished area above ground: 1,300
    • Finished area below ground: 300

    Property

    Parking
    • Total spaces: 2
    • Parking features: Garage Faces Rear, Garage Door Opener, Off Street, Detached
    • Garage spaces: 1
    Accessibility
    • Accessibility features: None
    Features
    • Levels: Three
    • Stories: 3
    • Patio & porch: Deck, Roof
    • Exterior features: Street Lights
    • Pool features: None
    Lot
    • Size: 1 sqft
    Details
    • Additional structures: Above Grade, Below Grade
    • Parcel number: 0324030997 059
    • Zoning: 2-2
    • Special conditions: Standard

    Construction

    Type & style
    • Home type: Townhouse
    • Architectural style: Federal
    • Property subtype: Townhouse
    Materials
    • Brick, Combination, Vinyl Siding
    • Foundation: Brick/Mortar
    Condition
    • New construction: No
    • Year built: 1880

    Utilities & green energy

    • Sewer: Public Sewer
    • Water: Public

    Community & neighborhood

    Location
    • Region: Baltimore
    • Subdivision: Federal Hill Historic District
    • Municipality: BALTIMORE CITY

    Other

    Other facts
    • Listing agreement: Exclusive Agency
    • Ownership: Fee Simple

    Price history

    DateEventPrice
    6/26/2026Sold$430,000-1.1%$269/sqft
    Source: Bright MLS #MDBA2216376 Report a problem
    5/26/2026Contingent$435,000+2.4%$272/sqft
    Source: Bright MLS #MDBA2216376 Report a problem
    5/22/2026Listed for sale$425,000+28.8%$266/sqft
    Source: Bright MLS #MDBA2216376 Report a problem
    6/7/2018Sold$330,000+0%$206/sqft
    Source: Public Record Report a problem
    3/30/2018Listed for sale$329,900+175.8%$206/sqft
    Source: Cummings & Co. Realtors #1000325666 Report a problem
    7/21/2015Listing removed$119,600$75/sqft
    Source: Real Estate Professionals Inc. #BA8684616 Report a problem
    7/7/2015Listed for sale$119,600-58.8%$75/sqft
    Source: Real Estate Professionals Inc. #BA8684616 Report a problem
    7/18/2012Sold$290,000-3.3%$181/sqft
    Source: Agent Provided Report a problem
    5/17/2012Price change$299,900-2.9%$187/sqft
    Source: Keller Williams Team Realty #BA7750350 Report a problem
    3/8/2012Price change$309,000-3.1%$193/sqft
    Source: Keller Williams Team Realty #BA7750350 Report a problem
    2/8/2012Price change$318,900-3.3%$199/sqft
    Source: Keller Williams Team Realty #BA7750350 Report a problem
    1/7/2012Listed for sale$329,900+5.7%$206/sqft
    Source: Keller Williams Team Realty #BA7750350 Report a problem
    7/2/2003Sold$312,000+212%$195/sqft
    Source: Public Record Report a problem
    2/28/2003Sold$100,000+11.1%$63/sqft
    Source: Public Record Report a problem
    10/25/2002Sold$90,000$56/sqft
    Source: Public Record Report a problem

    Public tax history

    YearProperty taxesTax assessment
    2025-- $364,033 +4%
    2024$8,257 +4.2%$349,867 +4.2%
    2023$7,923 +2.3%$335,700
    2022$7,745 +2.3%$335,700 +4.7%
    2021$7,567 +2.4%$320,633 +2.4%
    2020$7,389 $313,100
    2019$7,389 $313,100
    2018$7,389 -1.3%$313,100 -1.3%
    2017$7,486 +12.6%$317,200 +3.9%
    2016$6,647 $305,367 +4%
    2015$6,647 $293,533 +4.2%
    2014$6,647 $281,700 +0.1%
    2013-- $281,333 +0.1%
    2012-- $280,967 +0.1%
    2011-- $280,640
    2010-- $280,640
    2009-- $280,640 -11%
    2008-- $315,450 +3.1%
    2007-- $306,042 +3.2%
    2006-- $296,636 +3.3%
    2005-- $287,230 +226.7%
    2004-- $87,910 +7.1%
    2003-- $82,090 +7.6%
    2002-- $76,270 +8.5%
    2001-- $70,266

    Find assessor info on the county website

    Neighborhood: Riverside

    Nearby schools

    GreatSchools rating
    Schools provided by the listing agent
    • District: Baltimore City Public Schools

    Source: Bright MLS. This data may not be complete. We recommend contacting the local school district to confirm school assignments for this home.

    Get a cash offer in 3 minutes
    Find out how much your home could sell for in as little as 3 minutes with a no-obligation cash offer.
    Estimated market value
    $430,100
    Get a cash offer in 3 minutes
    Find out how much your home could sell for in as little as 3 minutes with a no-obligation cash offer.
    Estimated market value
    $430,100